L House
A residence that redefines the boundaries between museum and home. Lake House rises on the lakeside as a sculptural piece of curved geometry, where every spatial decision amplifies the relationship with the landscape.

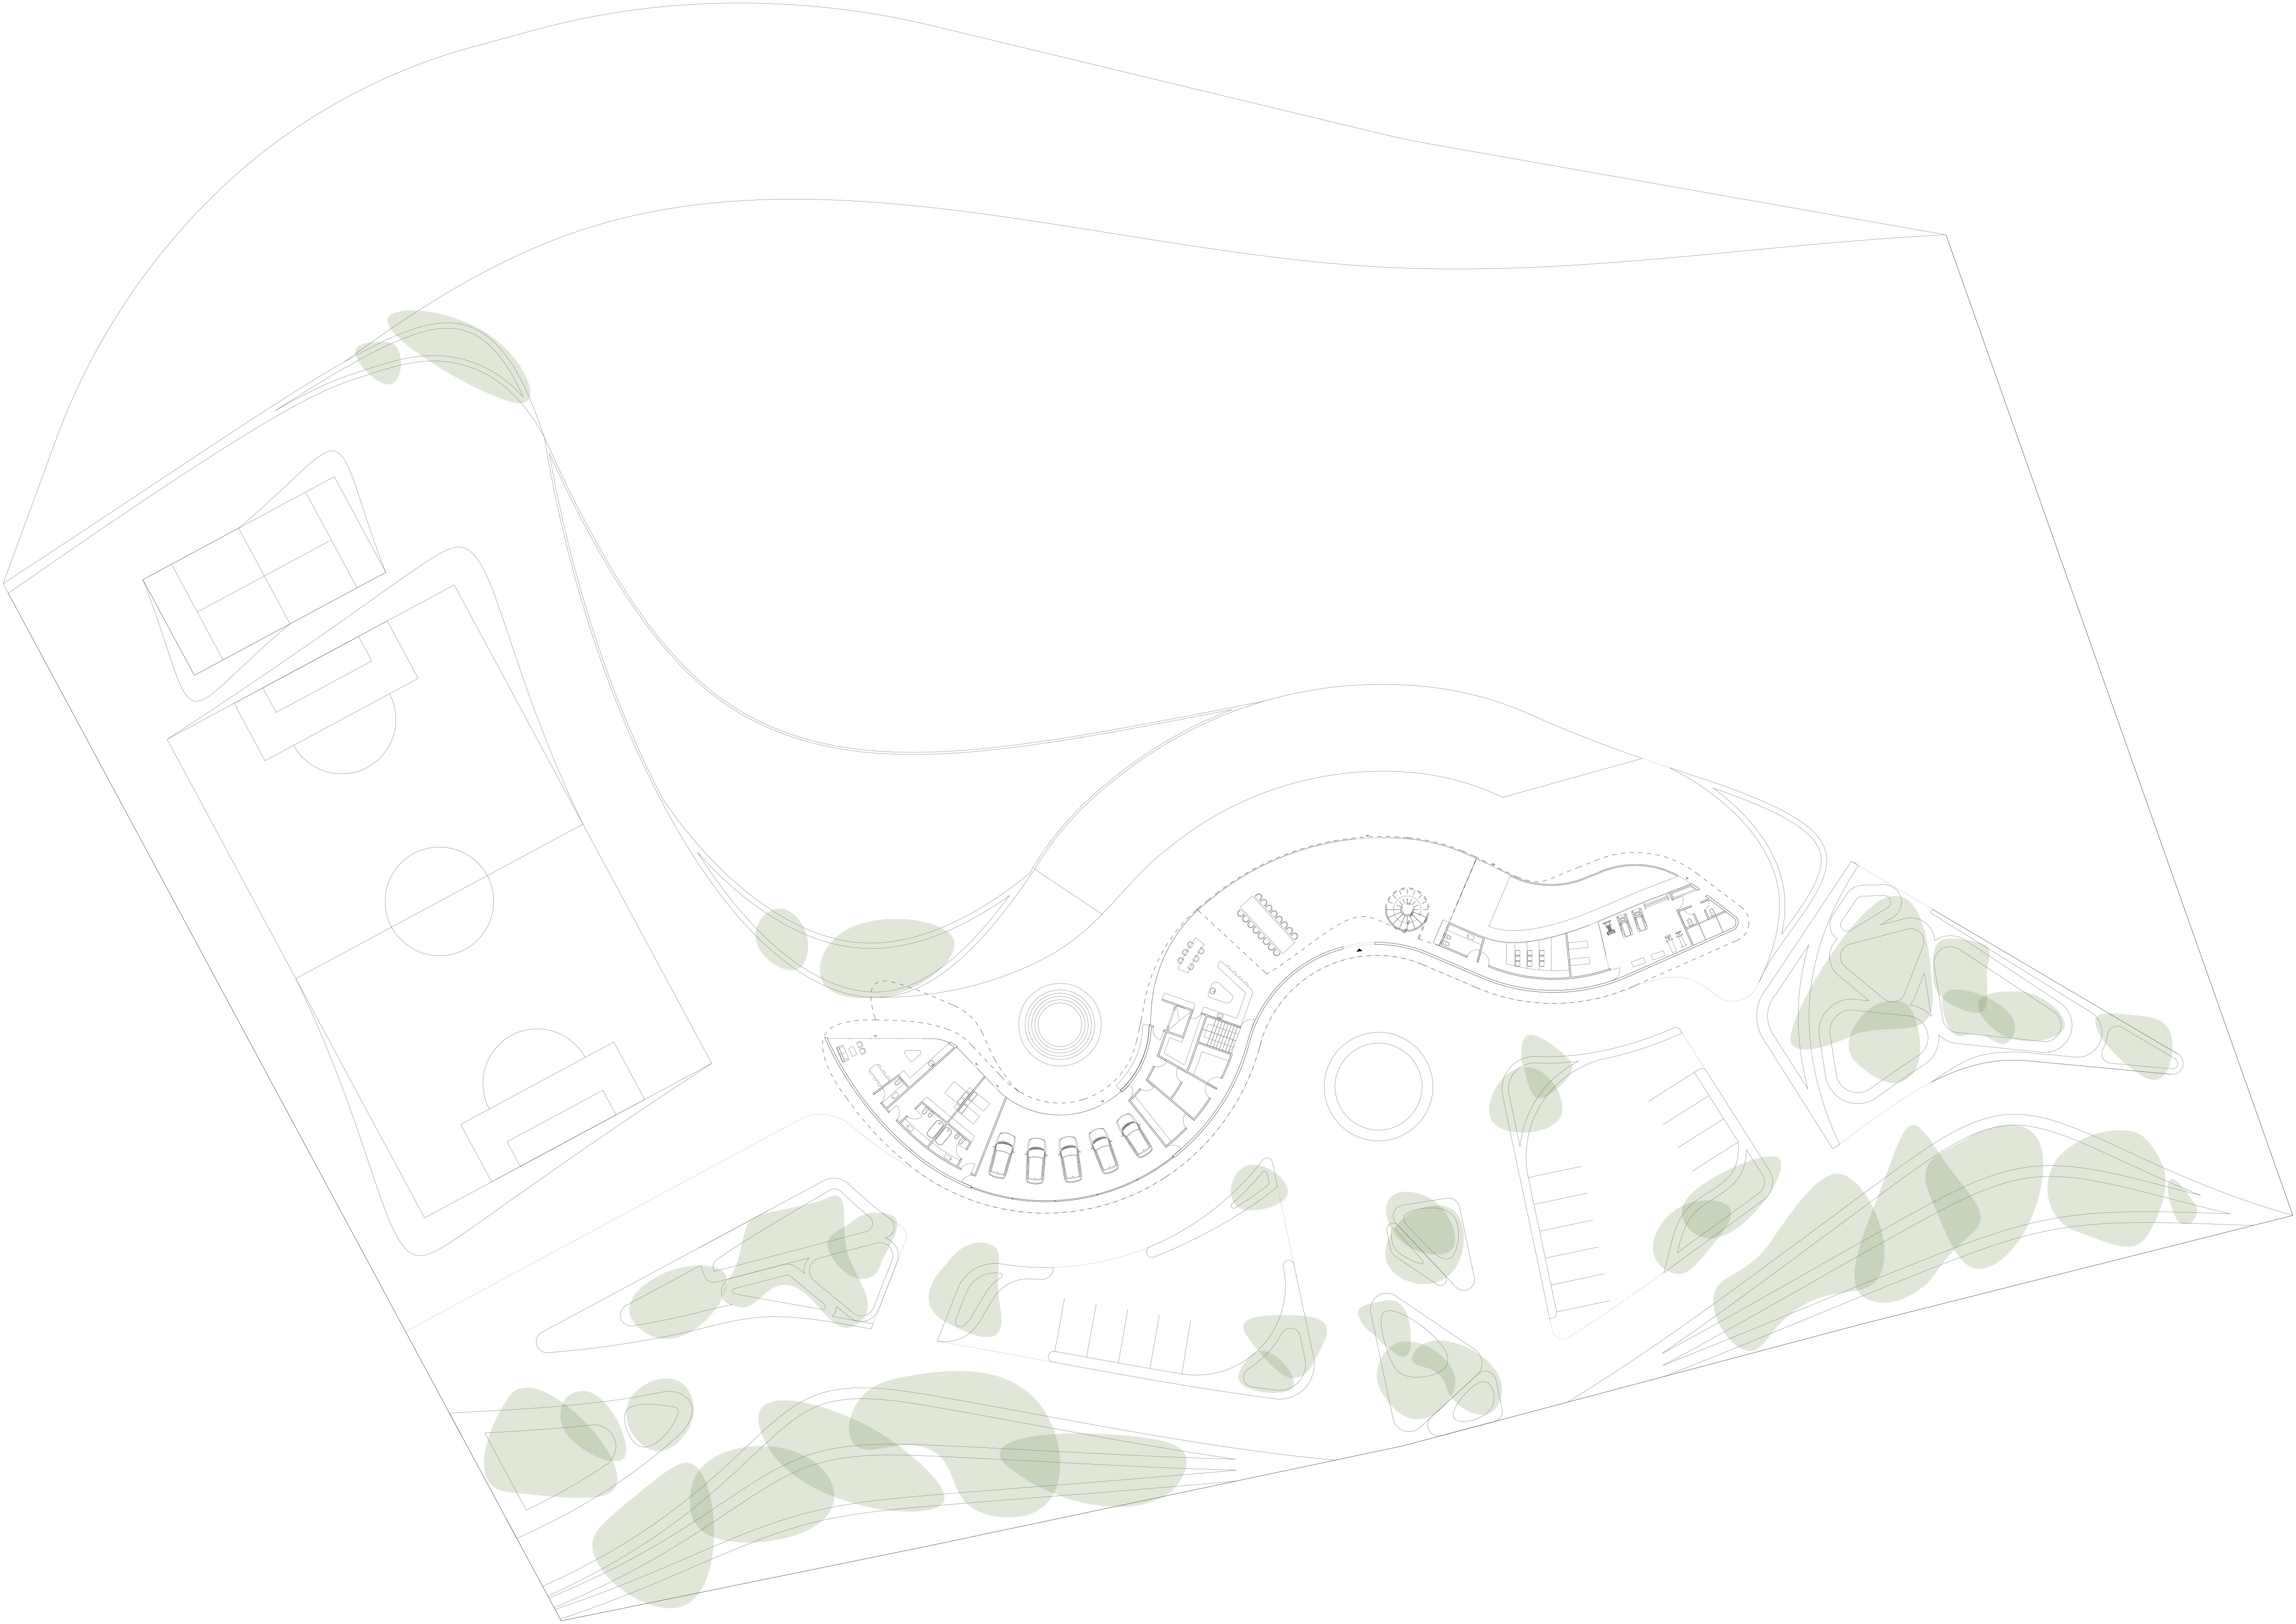
Lake House is built on a conviction: that a residence can carry the identity and presence of a museum piece. Set on a two-hectare plot by the lake, the project takes advantage of the natural topography to occupy the most favorable elevation, optimizing its dialogue with light and the surrounding views.
The curved geometry articulates concavities and convexities in a continuous sequence that multiplies the vantage points over the landscape. This same formal logic maximizes the built perimeter, increasing the proportion of façade relative to the footprint. The heart of the house is the double-height living room, where maximum concavity draws the lake inward and makes it the defining presence of the interior.
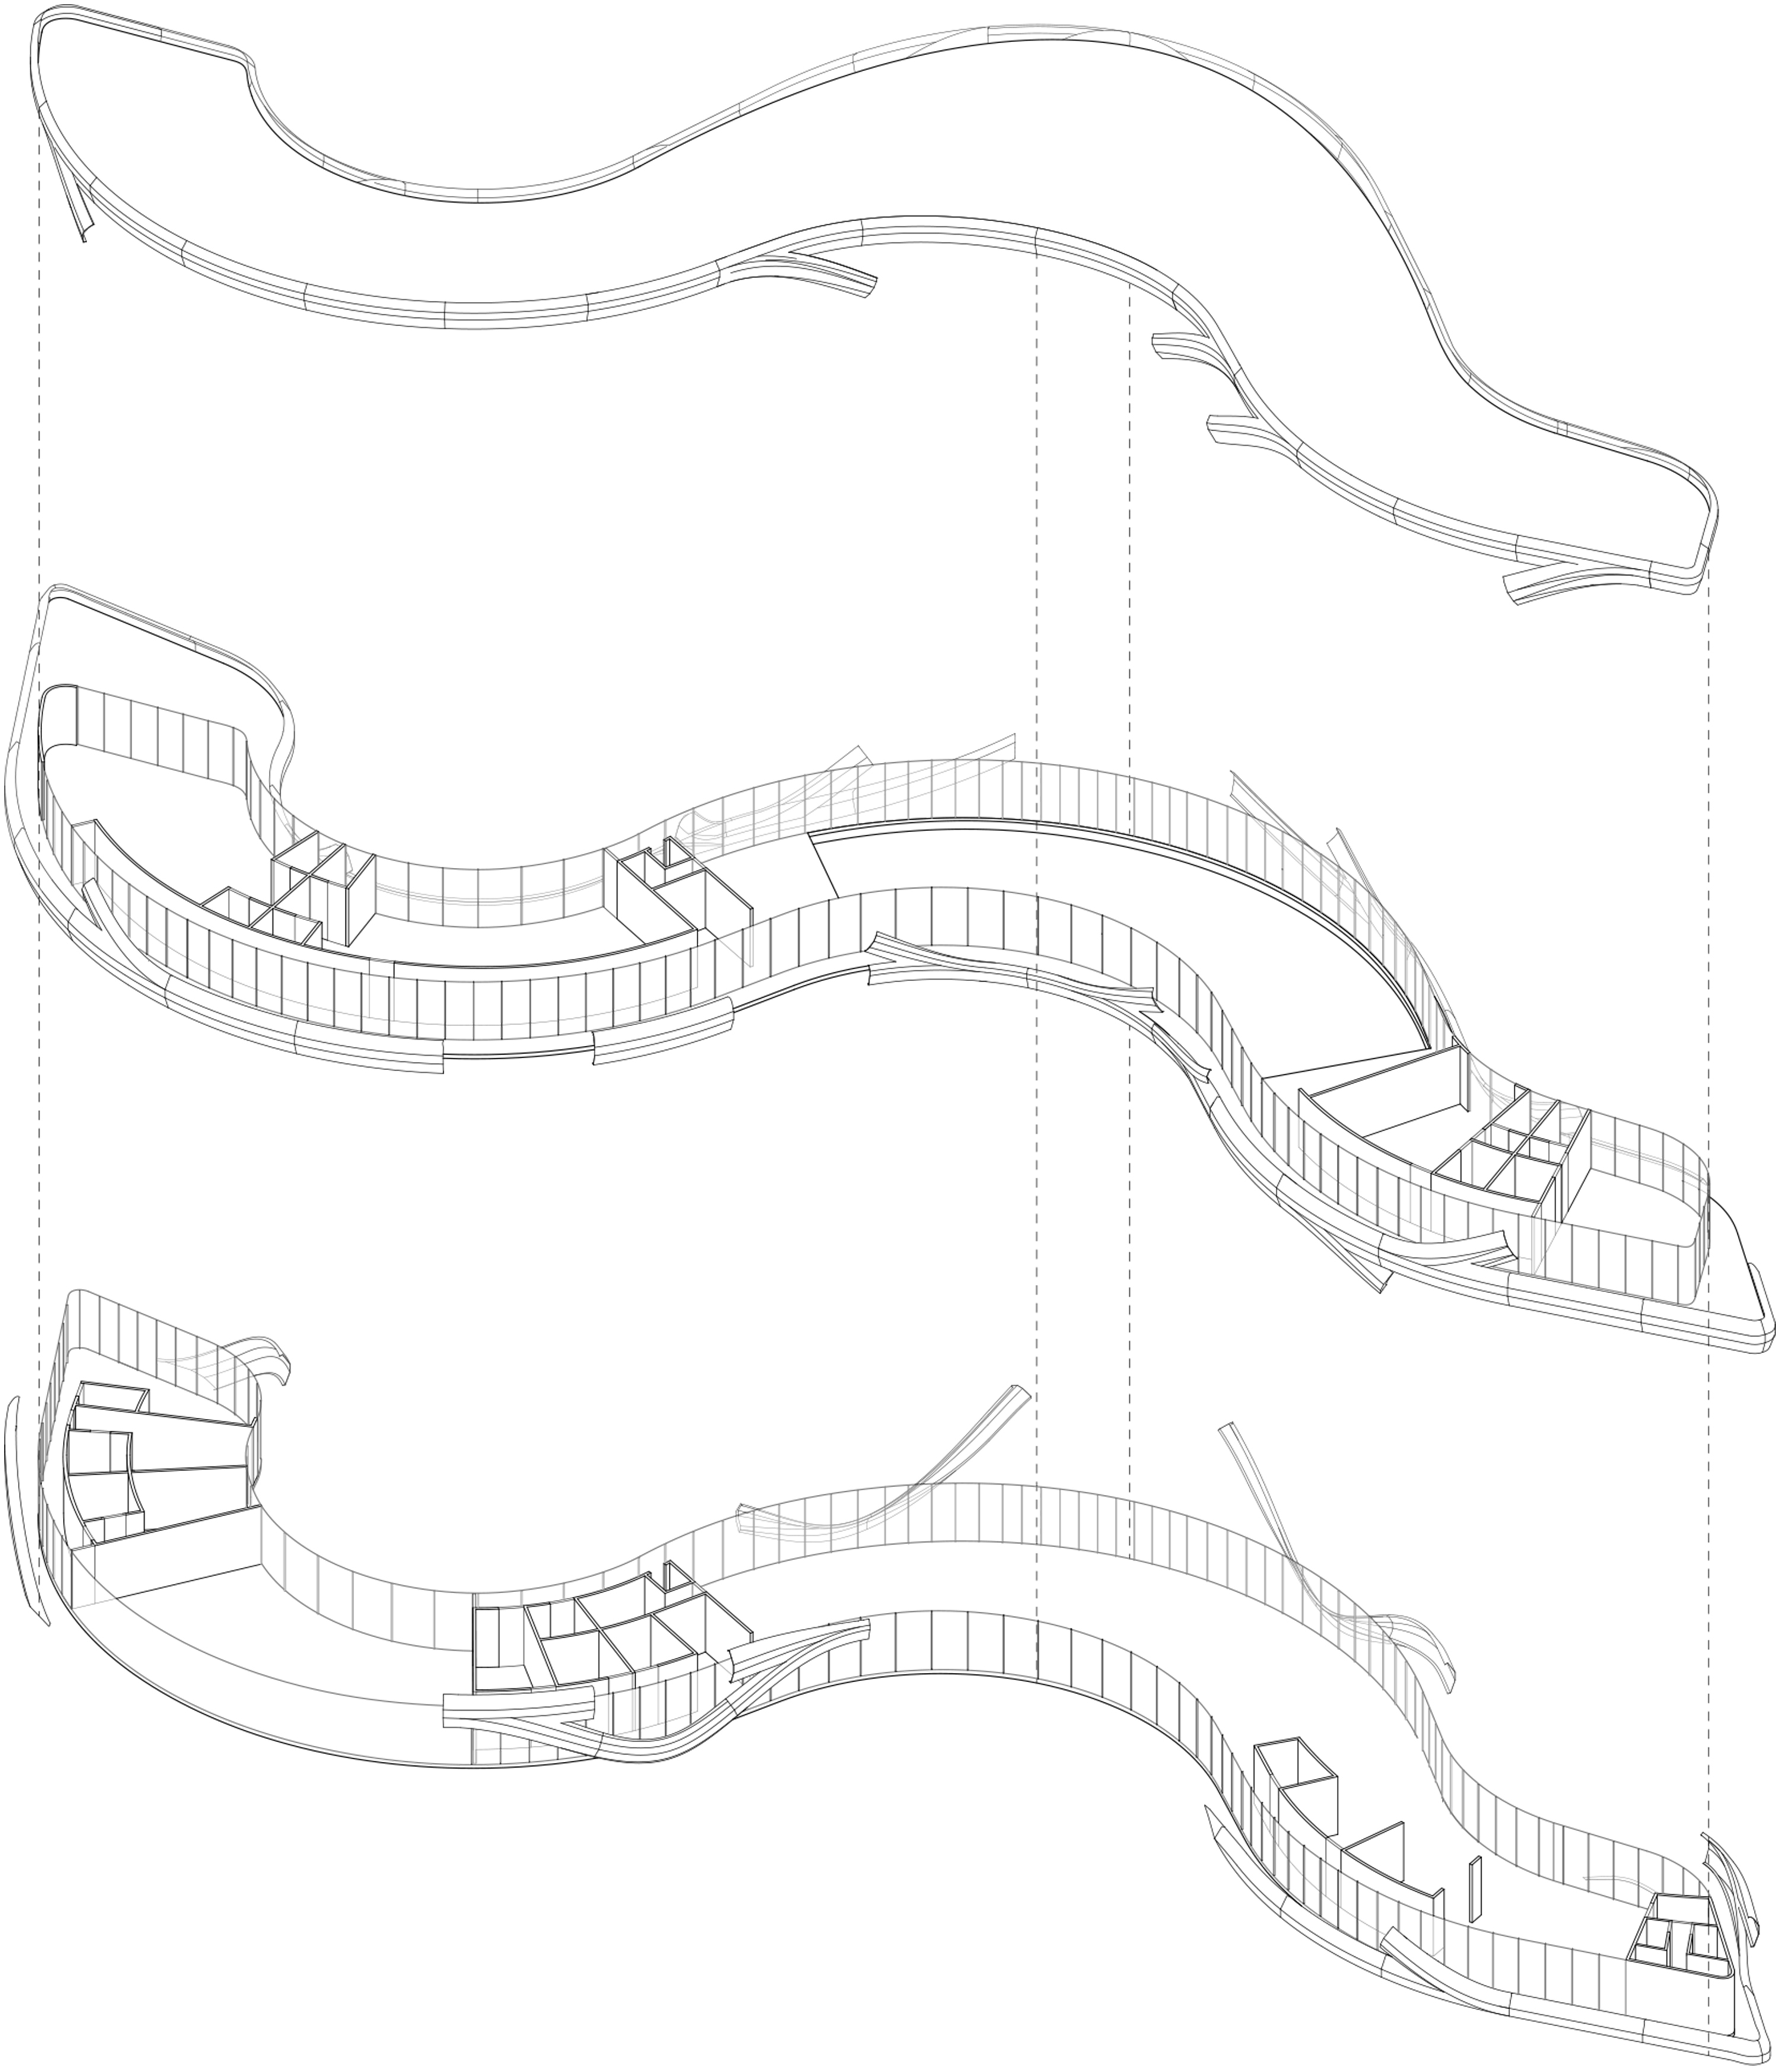
Toward the street, the house projects a hermetic, self-contained image. Toward the lake, it opens entirely. The transition between these two registers is resolved through a double skin of GRC concrete panels that parametrically calibrates privacy and solar control across each space, generating a fully walkable perimeter gallery that mediates between outside and in.
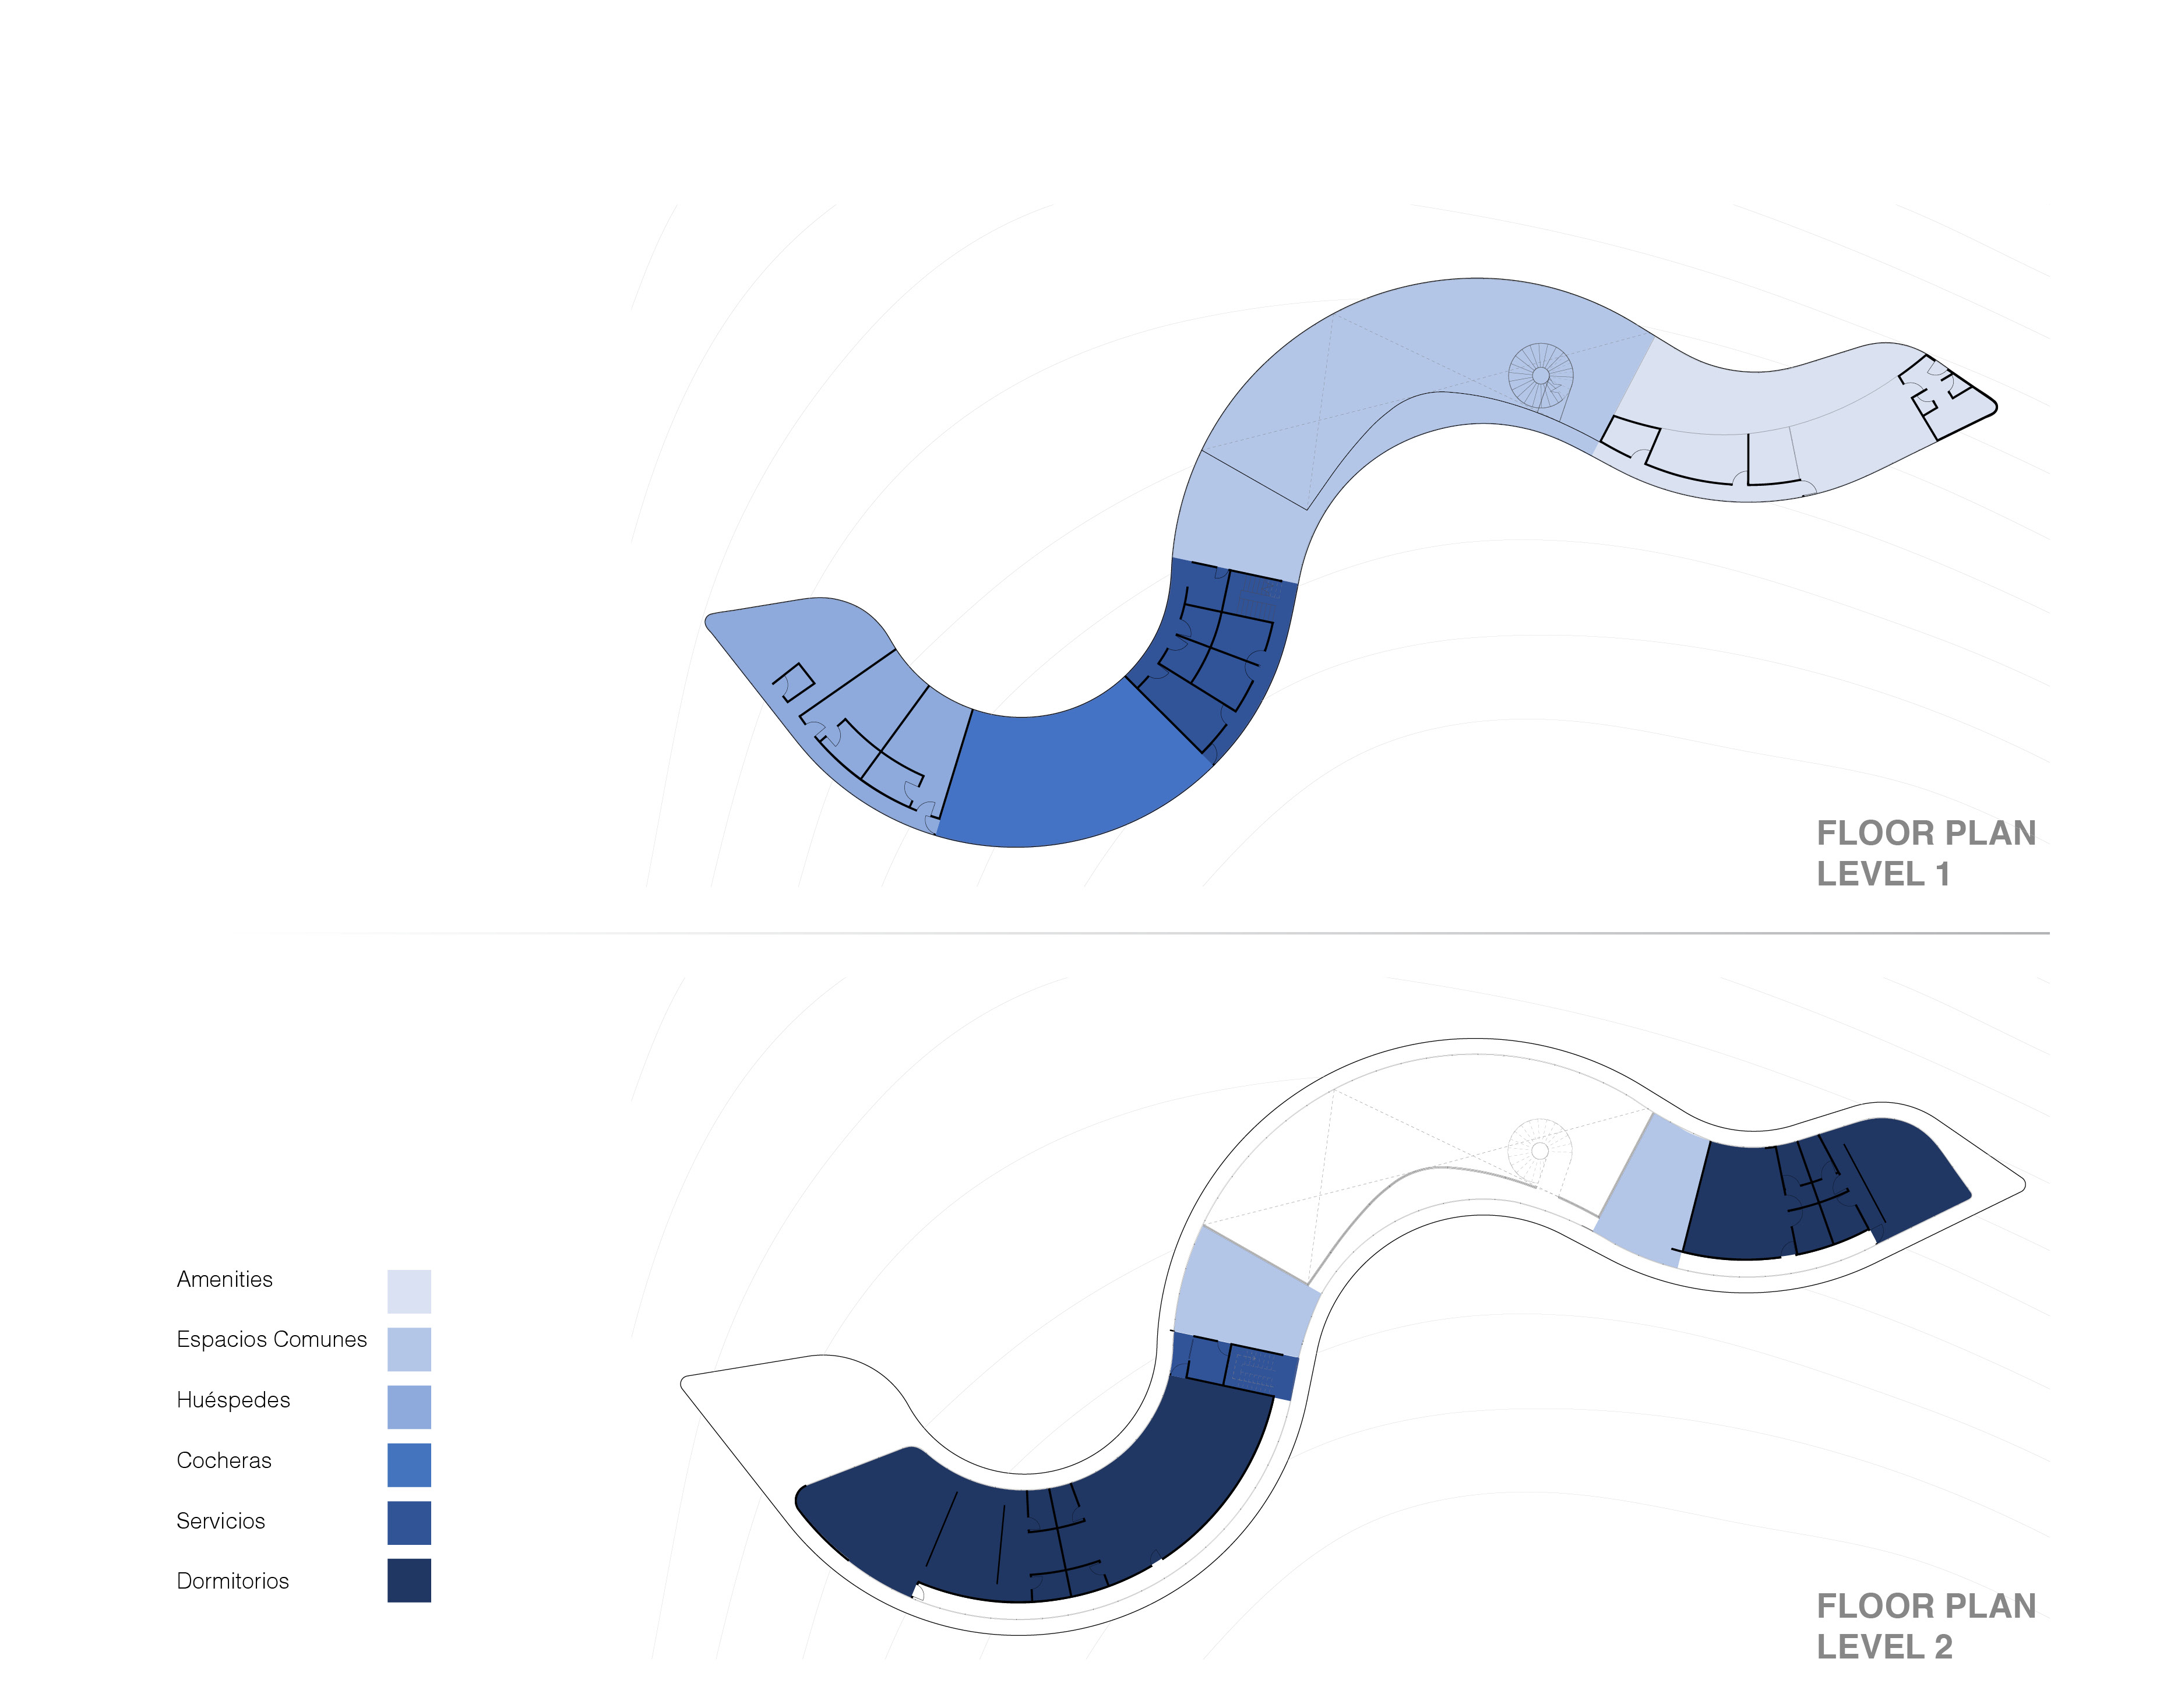
The two-level organization sustains a horizontal logic: both the public and service spaces on the lower floor and the private family rooms above orient their primary views toward the lake and the park.



No se ha encontrado ningún artículo.
No se ha encontrado ningún artículo.