M10 Tower Miami
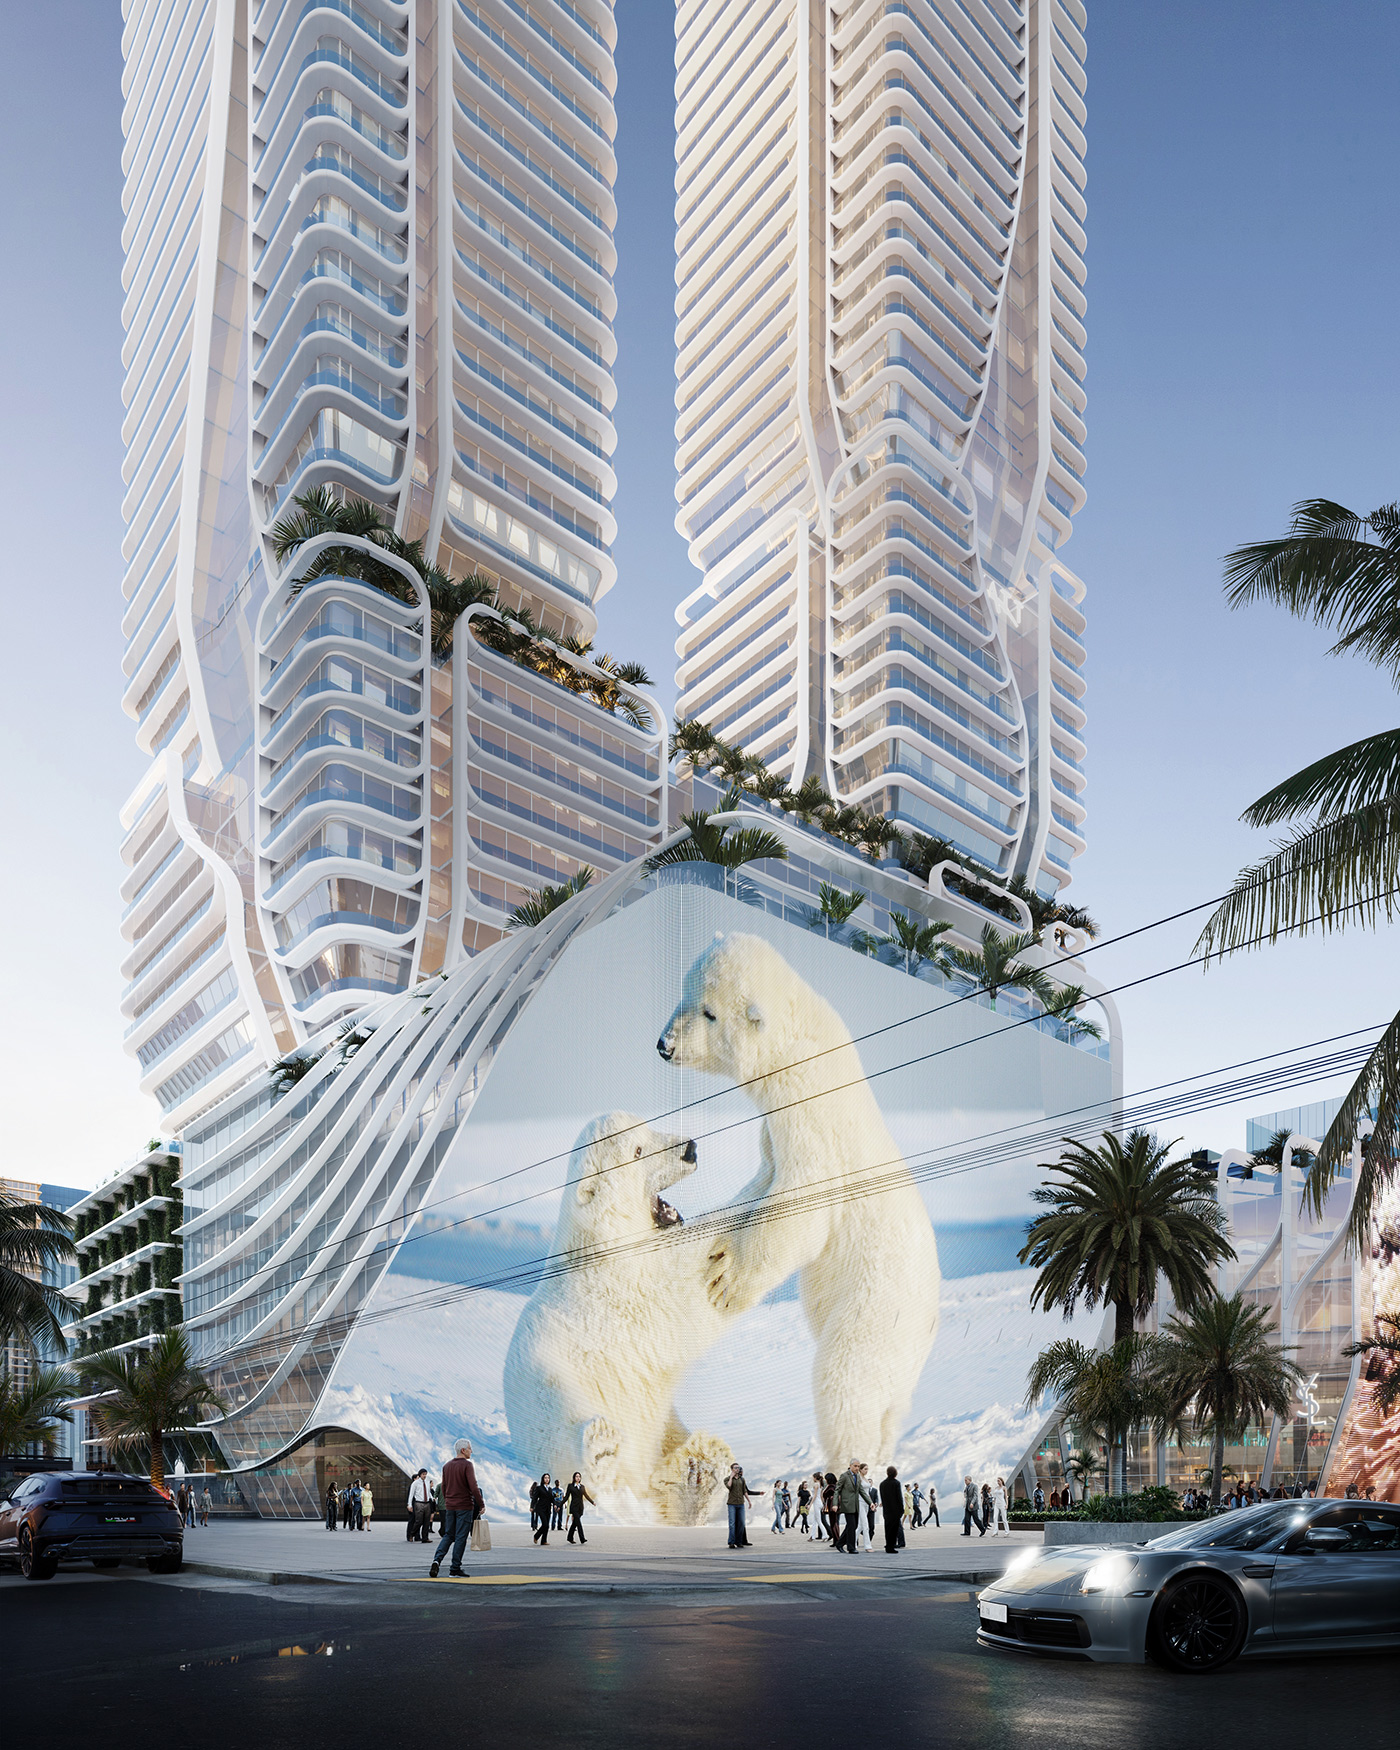
M10 Design Tower rises in Edgewater as a fluid sculpture in dialogue with the bay. Two curving towers emerge from an active commercial base, weaving together vegetation, continuous balconies, and panoramic views into a proposal that redefines contemporary residential luxury in Miami.

M10 Design Tower begins with a clear idea: that architecture can be structure, landscape, and experience all at once. The project proposes a sculptural form in motion, where curves are not ornament but compositional logic, and where every formal decision responds to an intention for living.
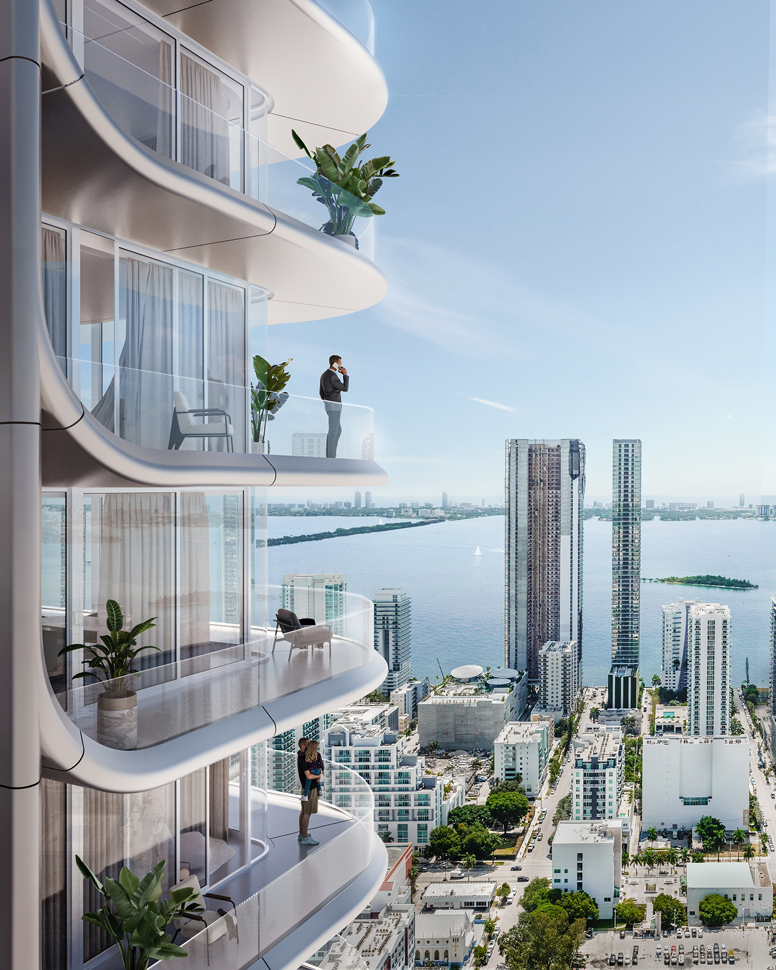
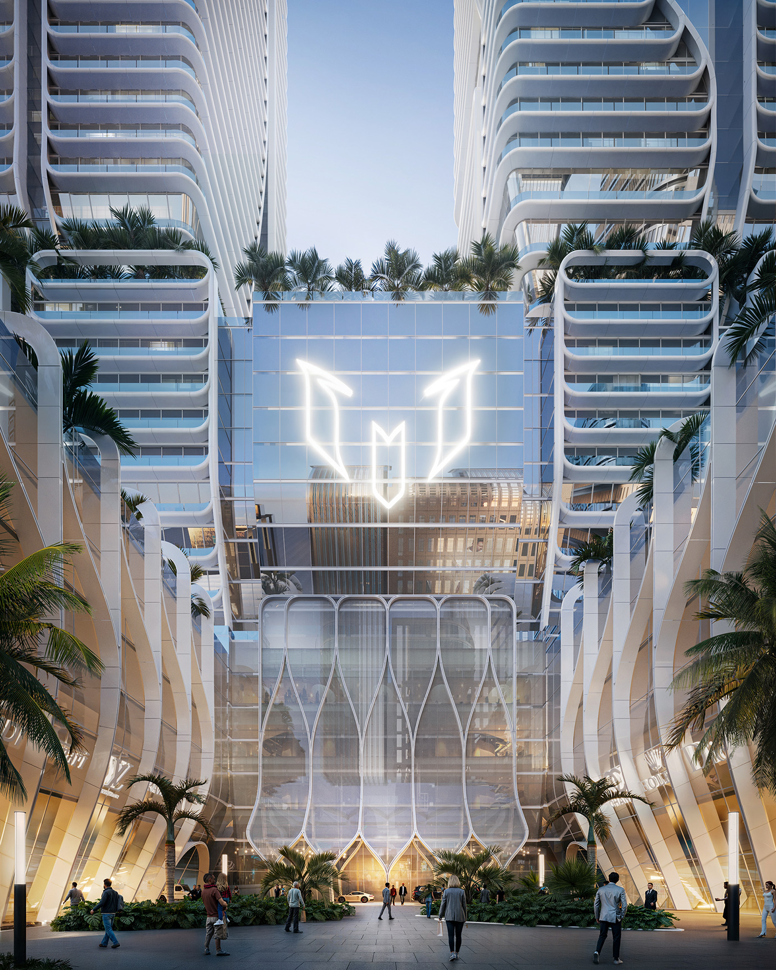
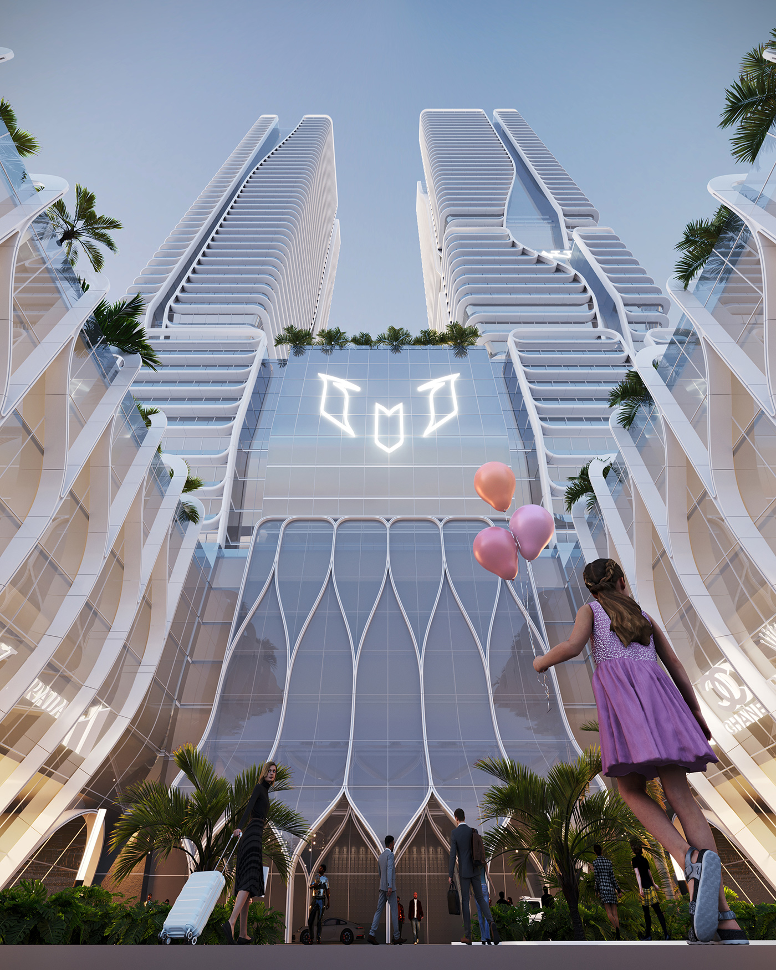
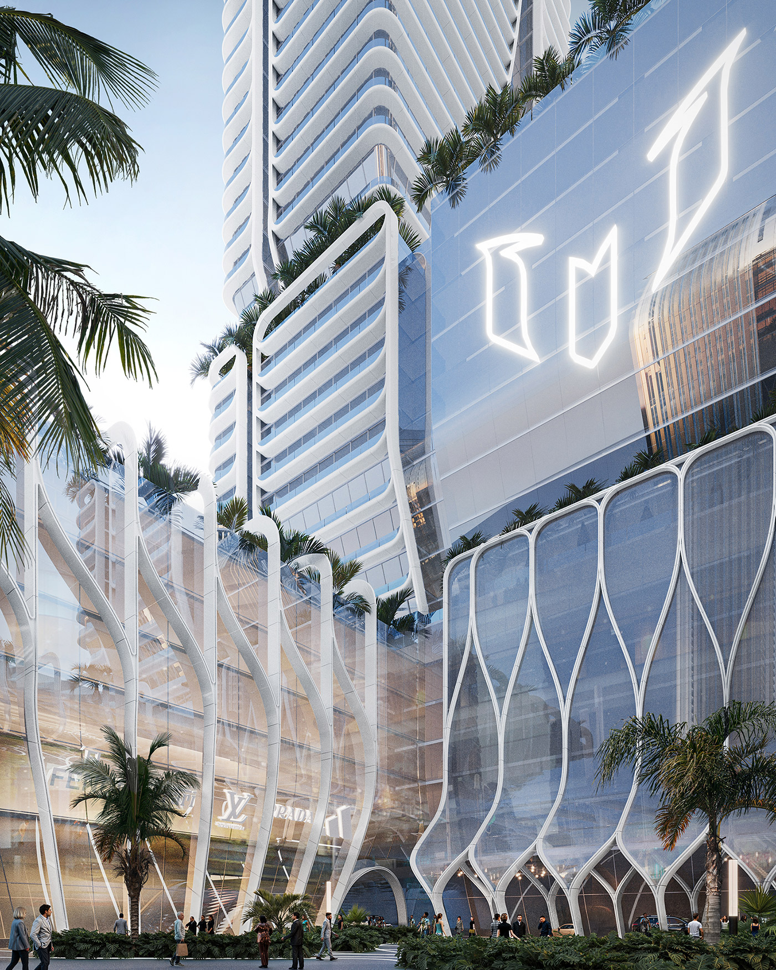
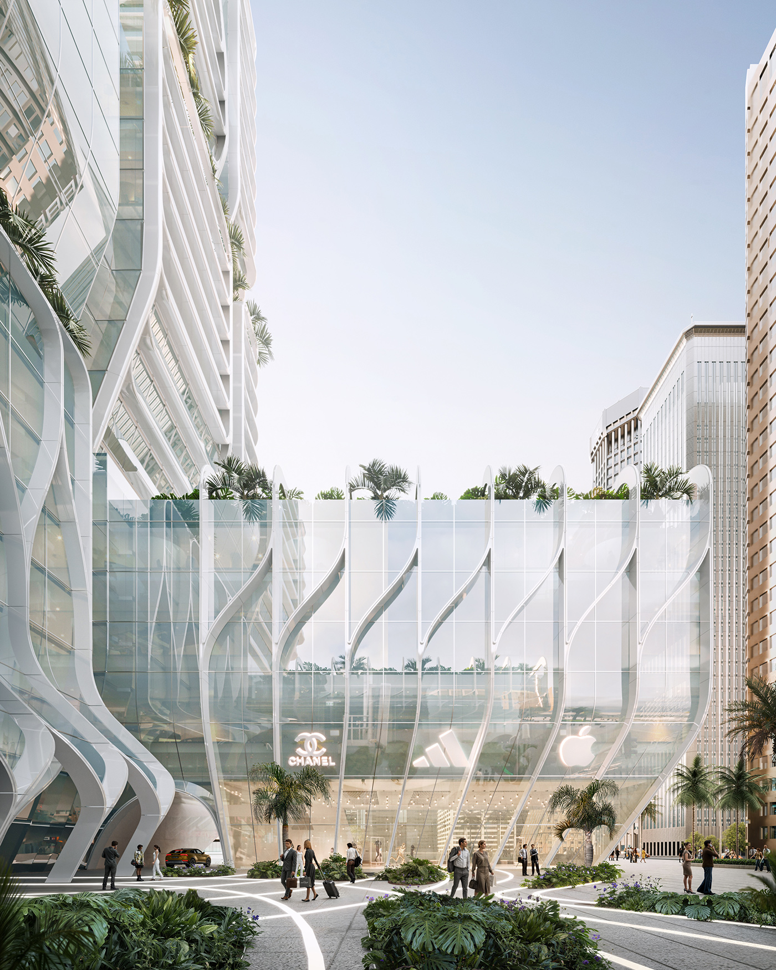
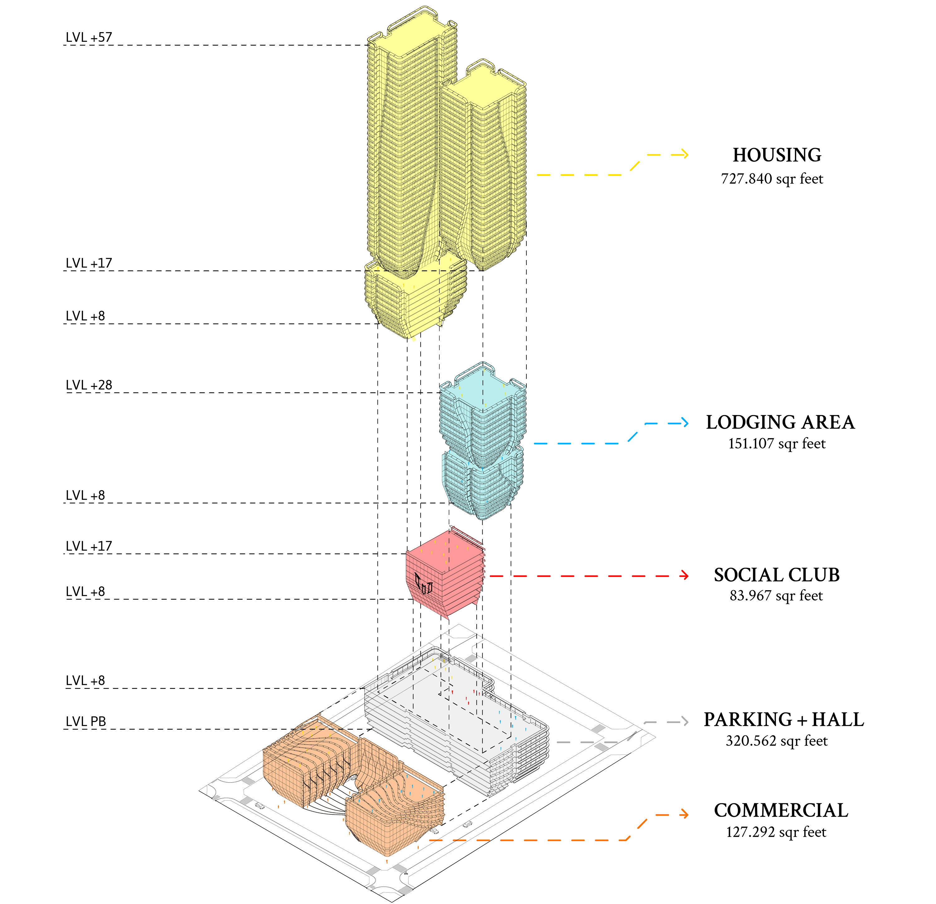
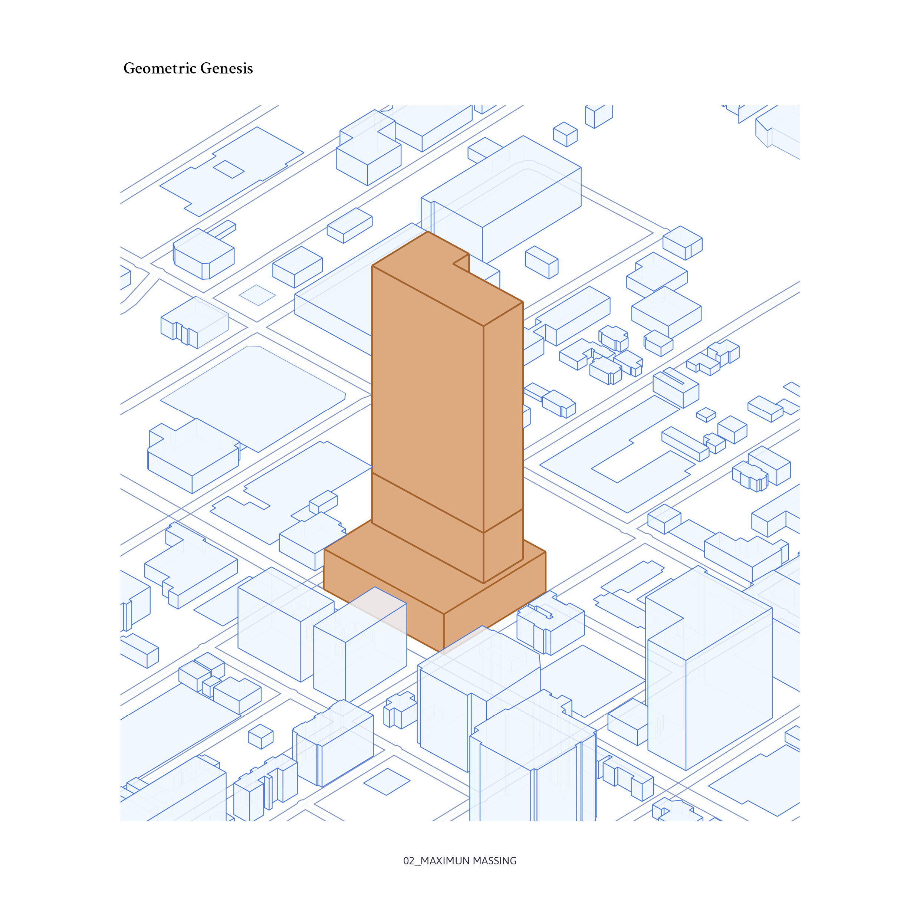
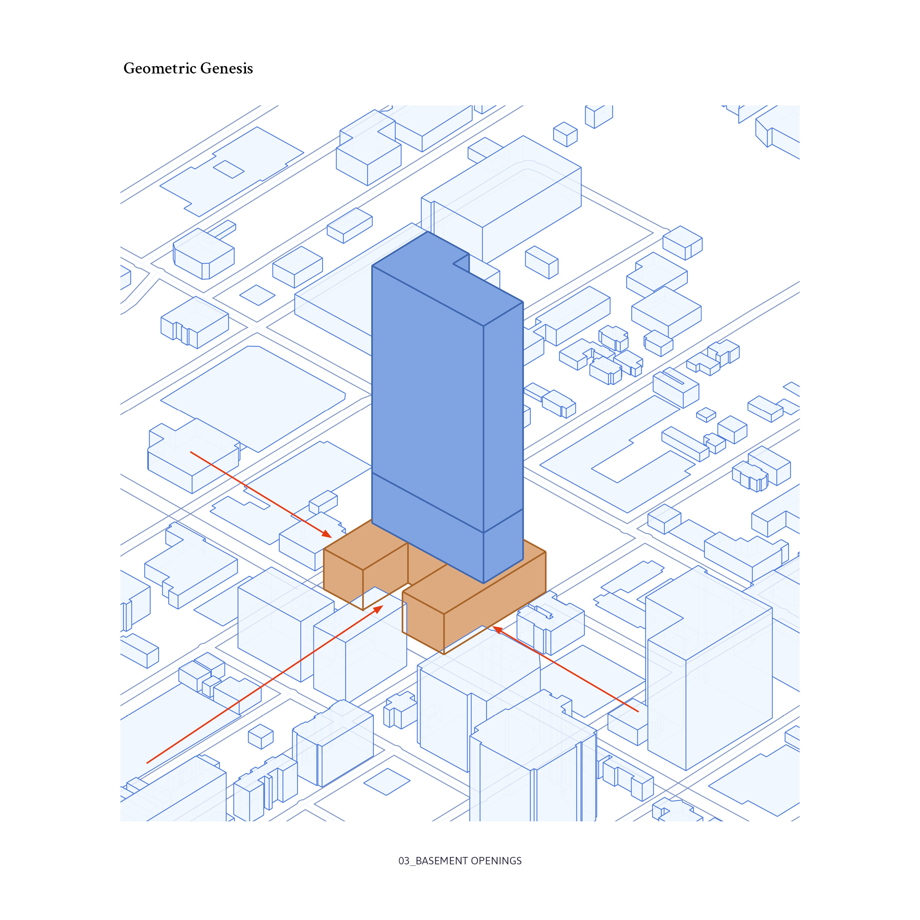
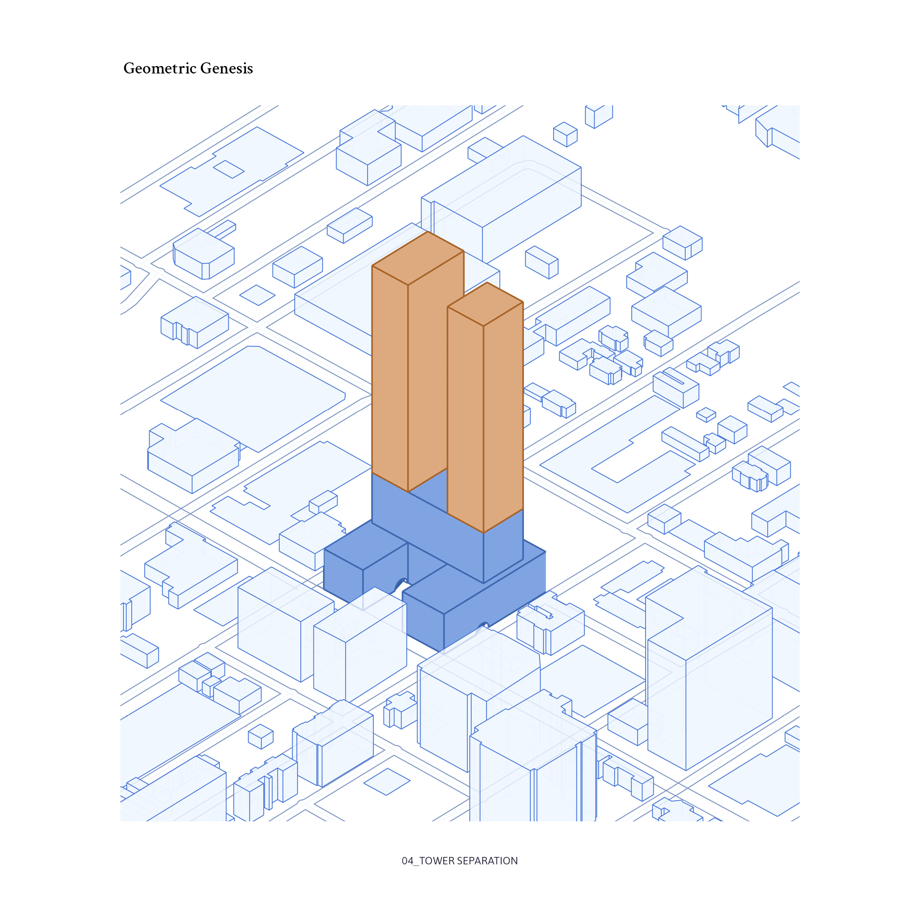
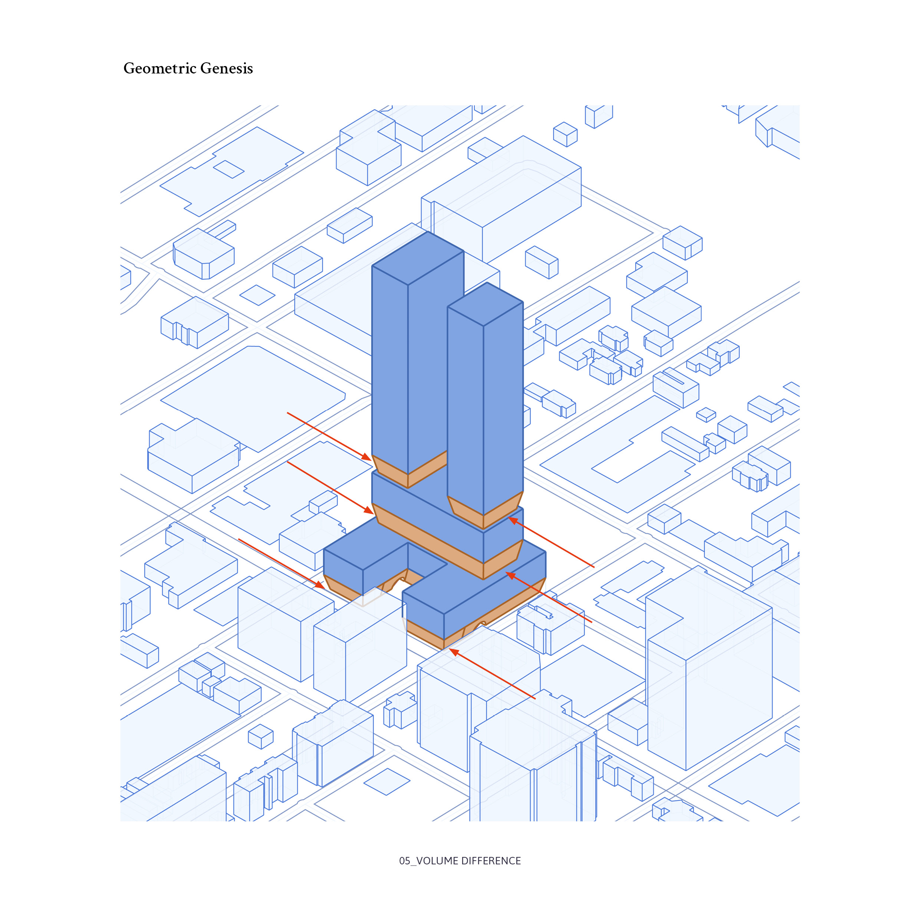
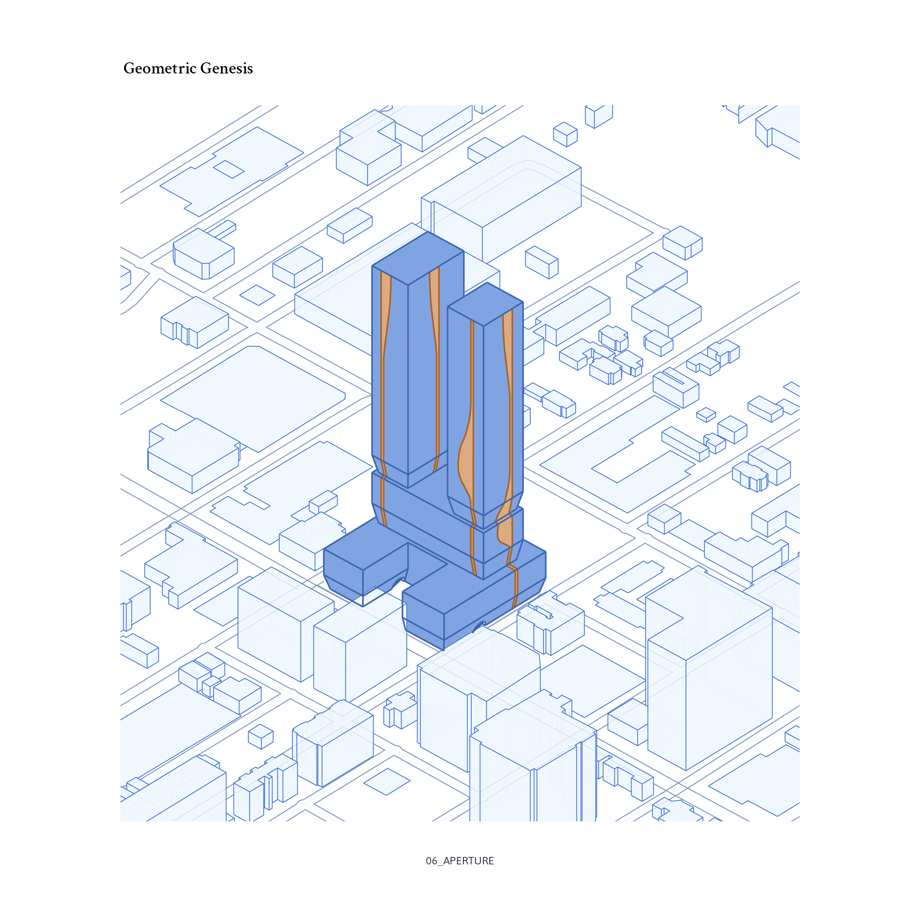
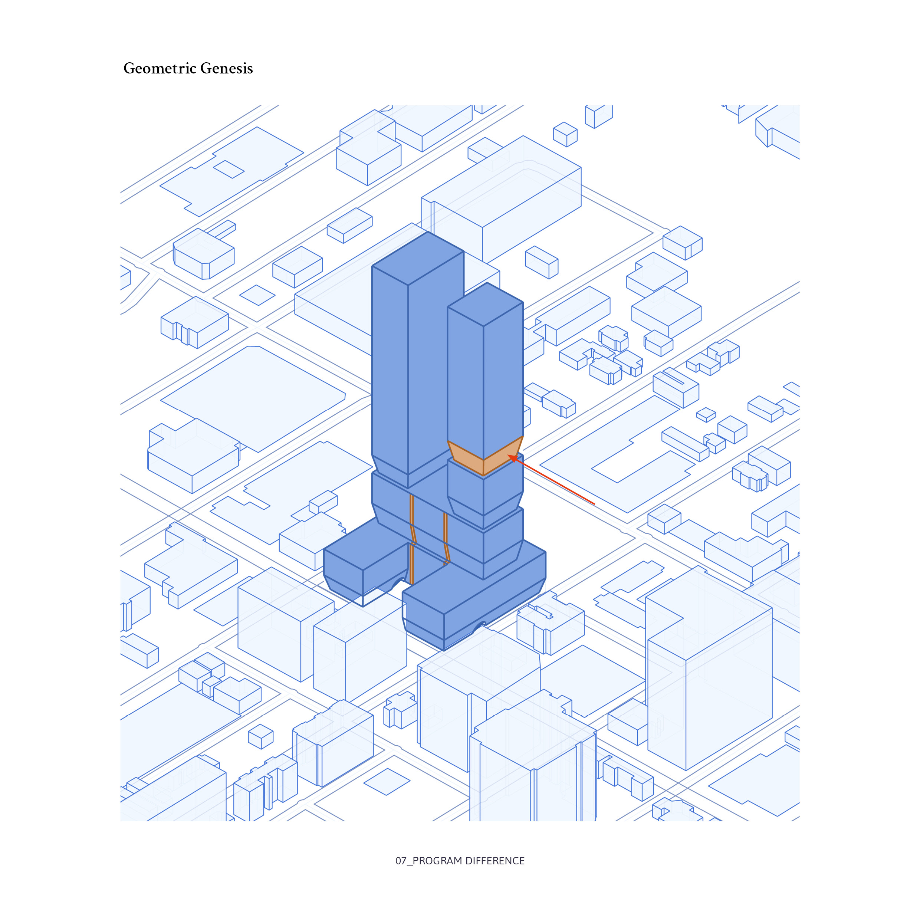
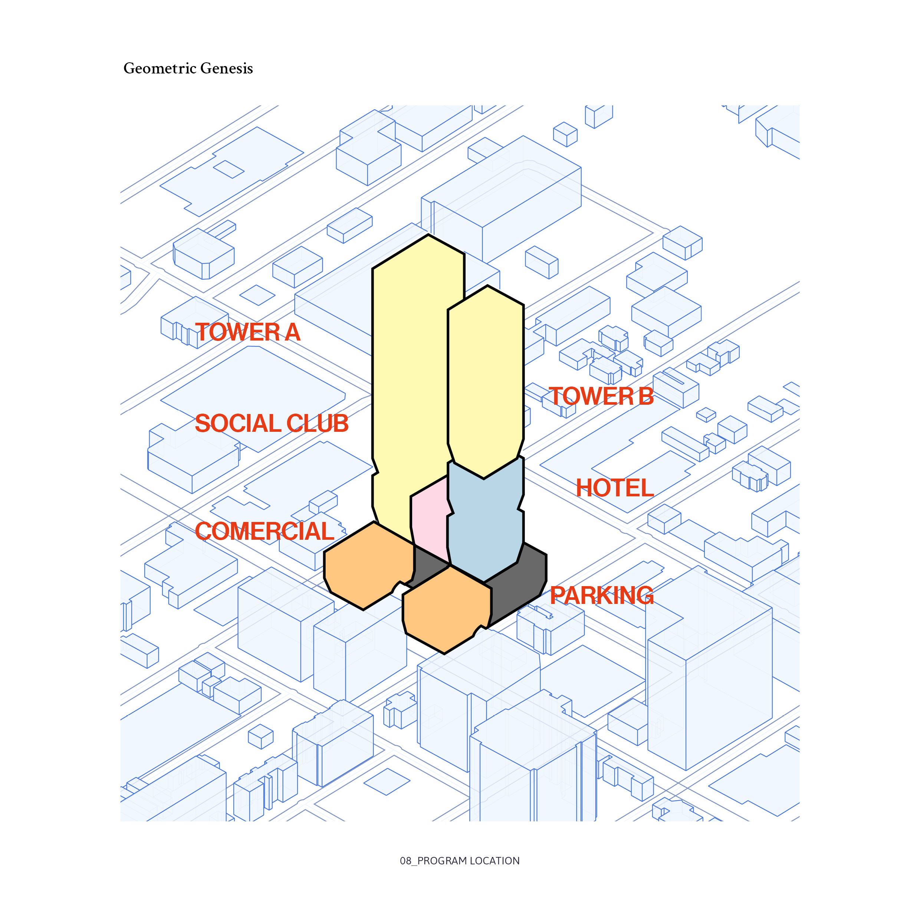
Two residential towers articulate over a commercial base that connects to the pedestrian scale of Biscayne Boulevard. The façades organize their surfaces through continuous perimeter balconies, interrupted by vertical breaks that accentuate height and generate rhythm. Tropical vegetation emerges from terraces and horizontal planters integrated into the curved planes, introducing layers of nature into the verticality of the ensemble. Light-toned materials and reflective glass amplify the luminosity inherent to the coastal setting.
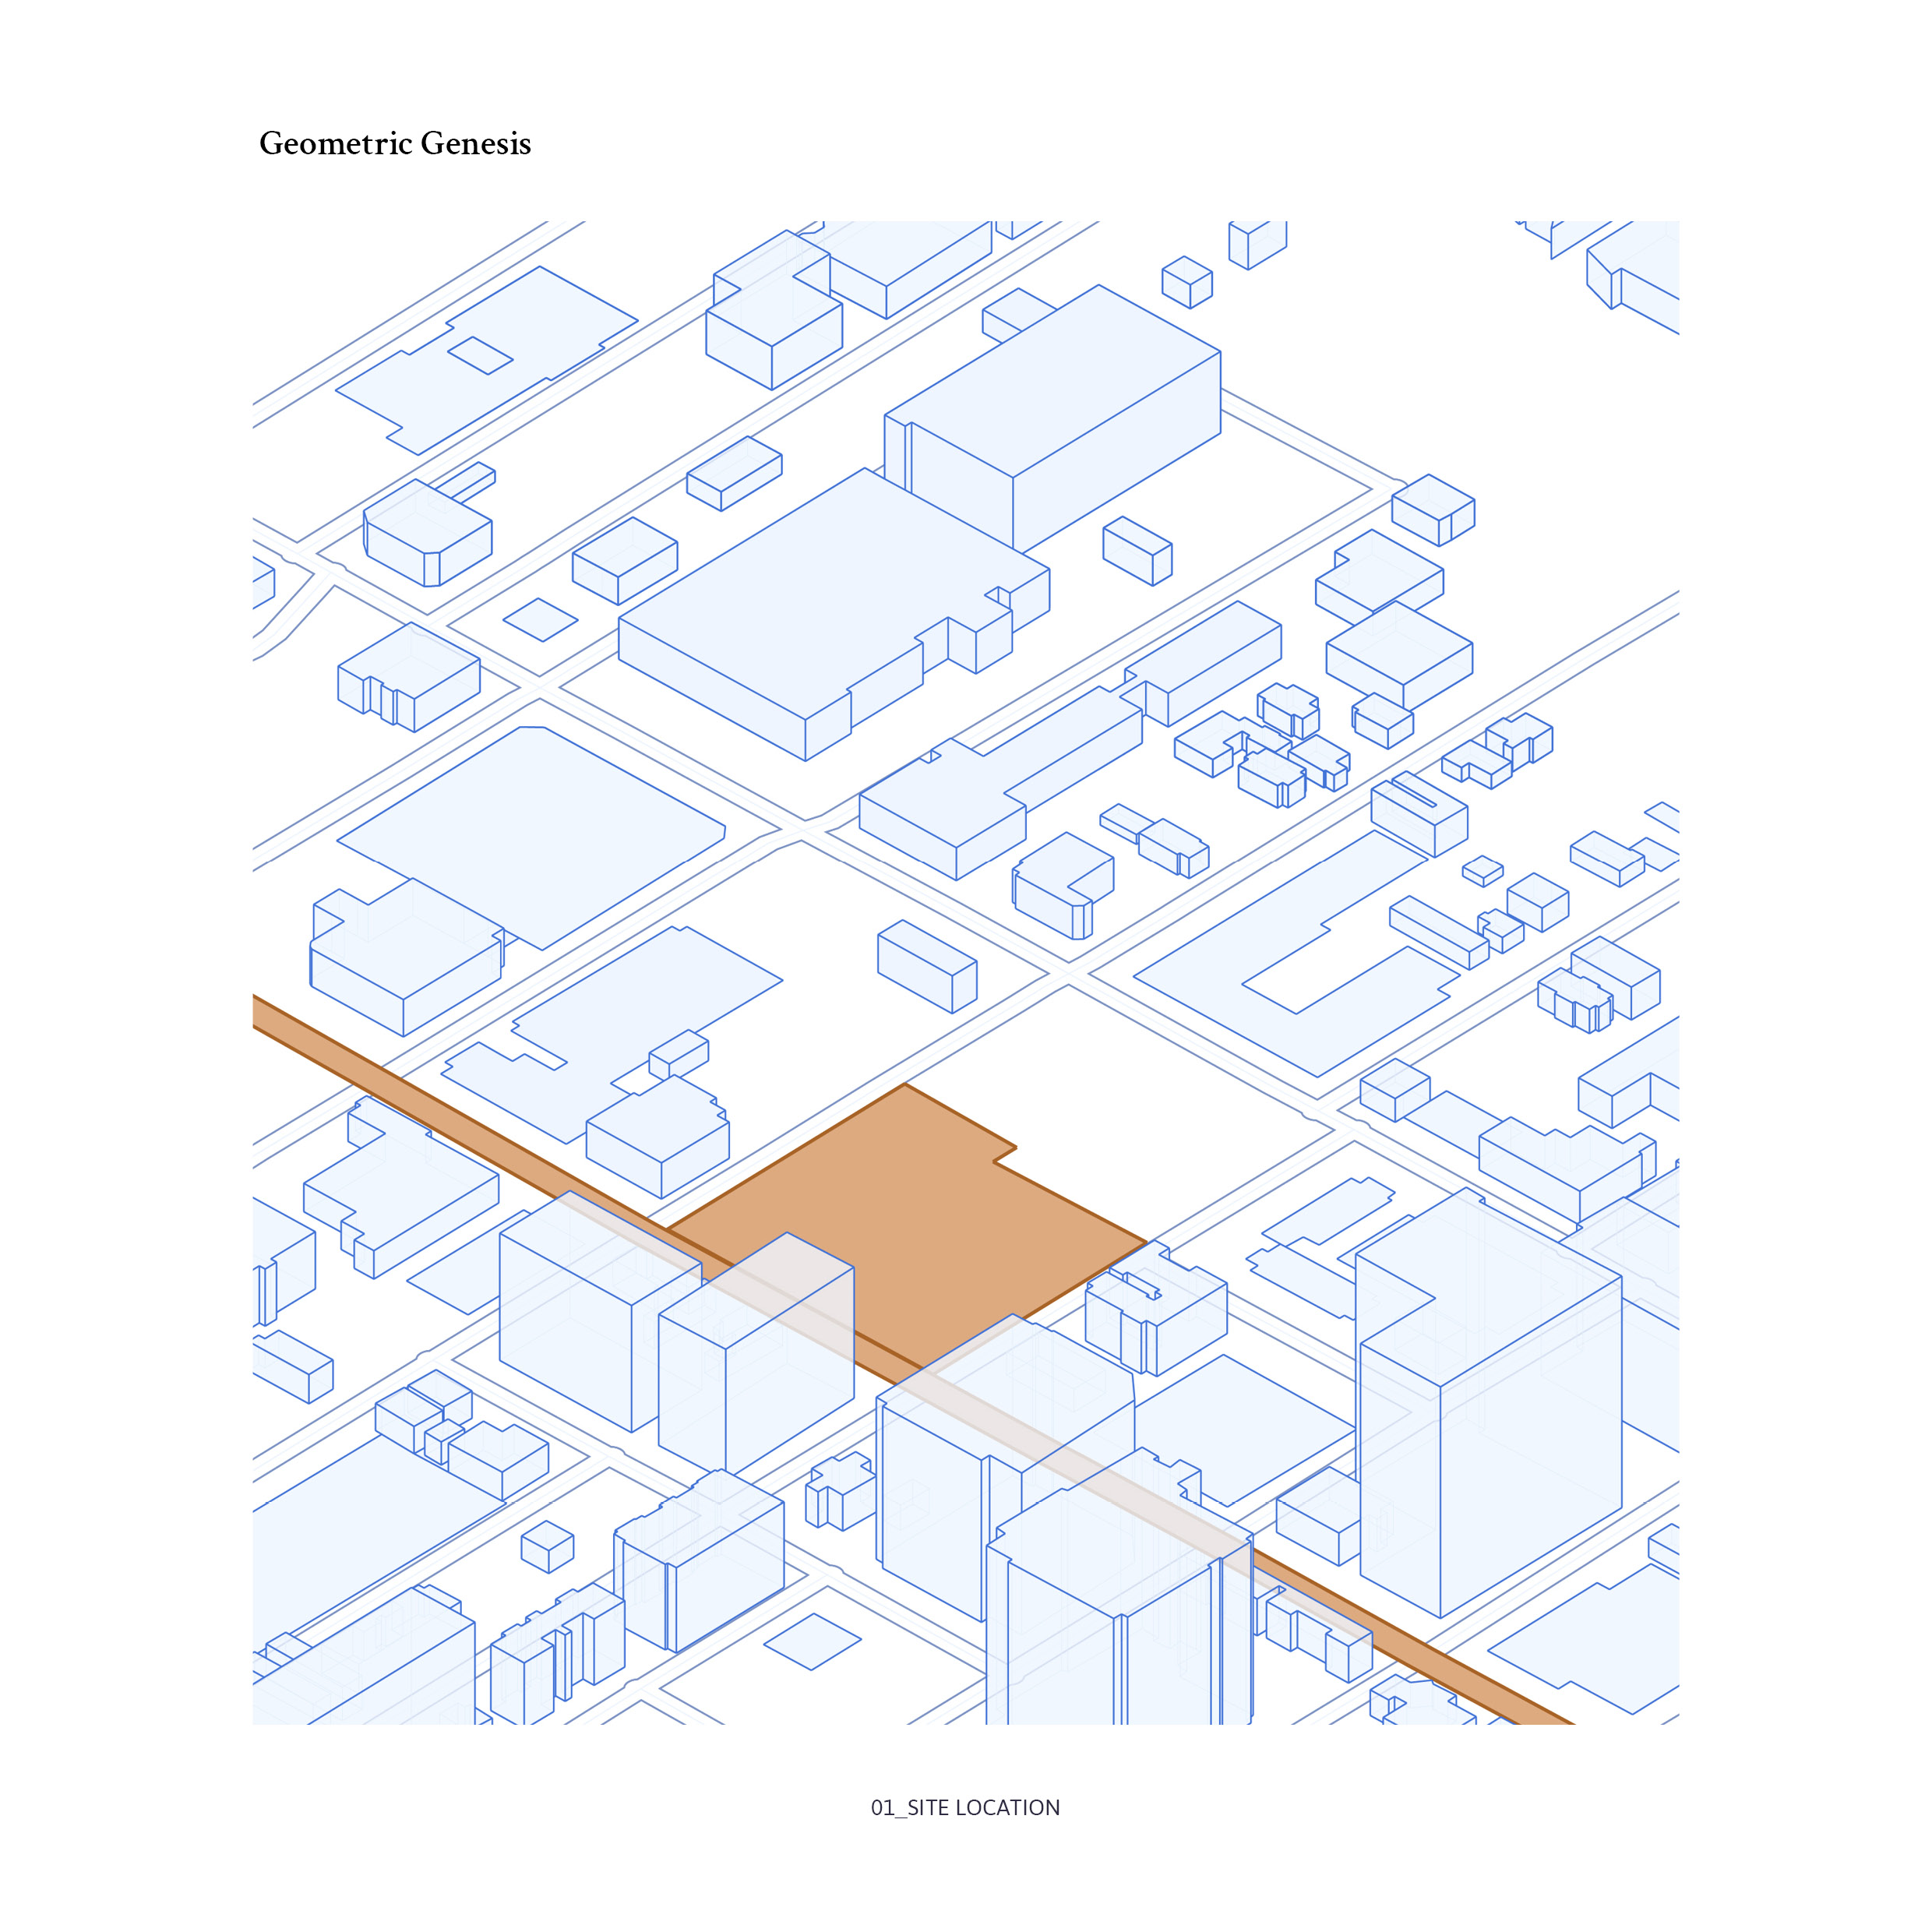
The project is set in Edgewater, a neighborhood in transformation that bridges Miami's urban energy with the stillness of the waterfront. Units capture bay views through floor-to-ceiling windows, and an amenities program — spa, pools, private restaurant, workspaces — builds an interior life as rich as the city surrounding it.
The interwoven curved columns at the building's base evoke the root systems of coastal mangroves, resolving structure and cultural reference in a single architectural gesture.





-04-01.jpg)
_25.03.jpg)
-06-01.jpg)
No items found.
No items found.