Museo de Arte Contemporáneo de Panamá
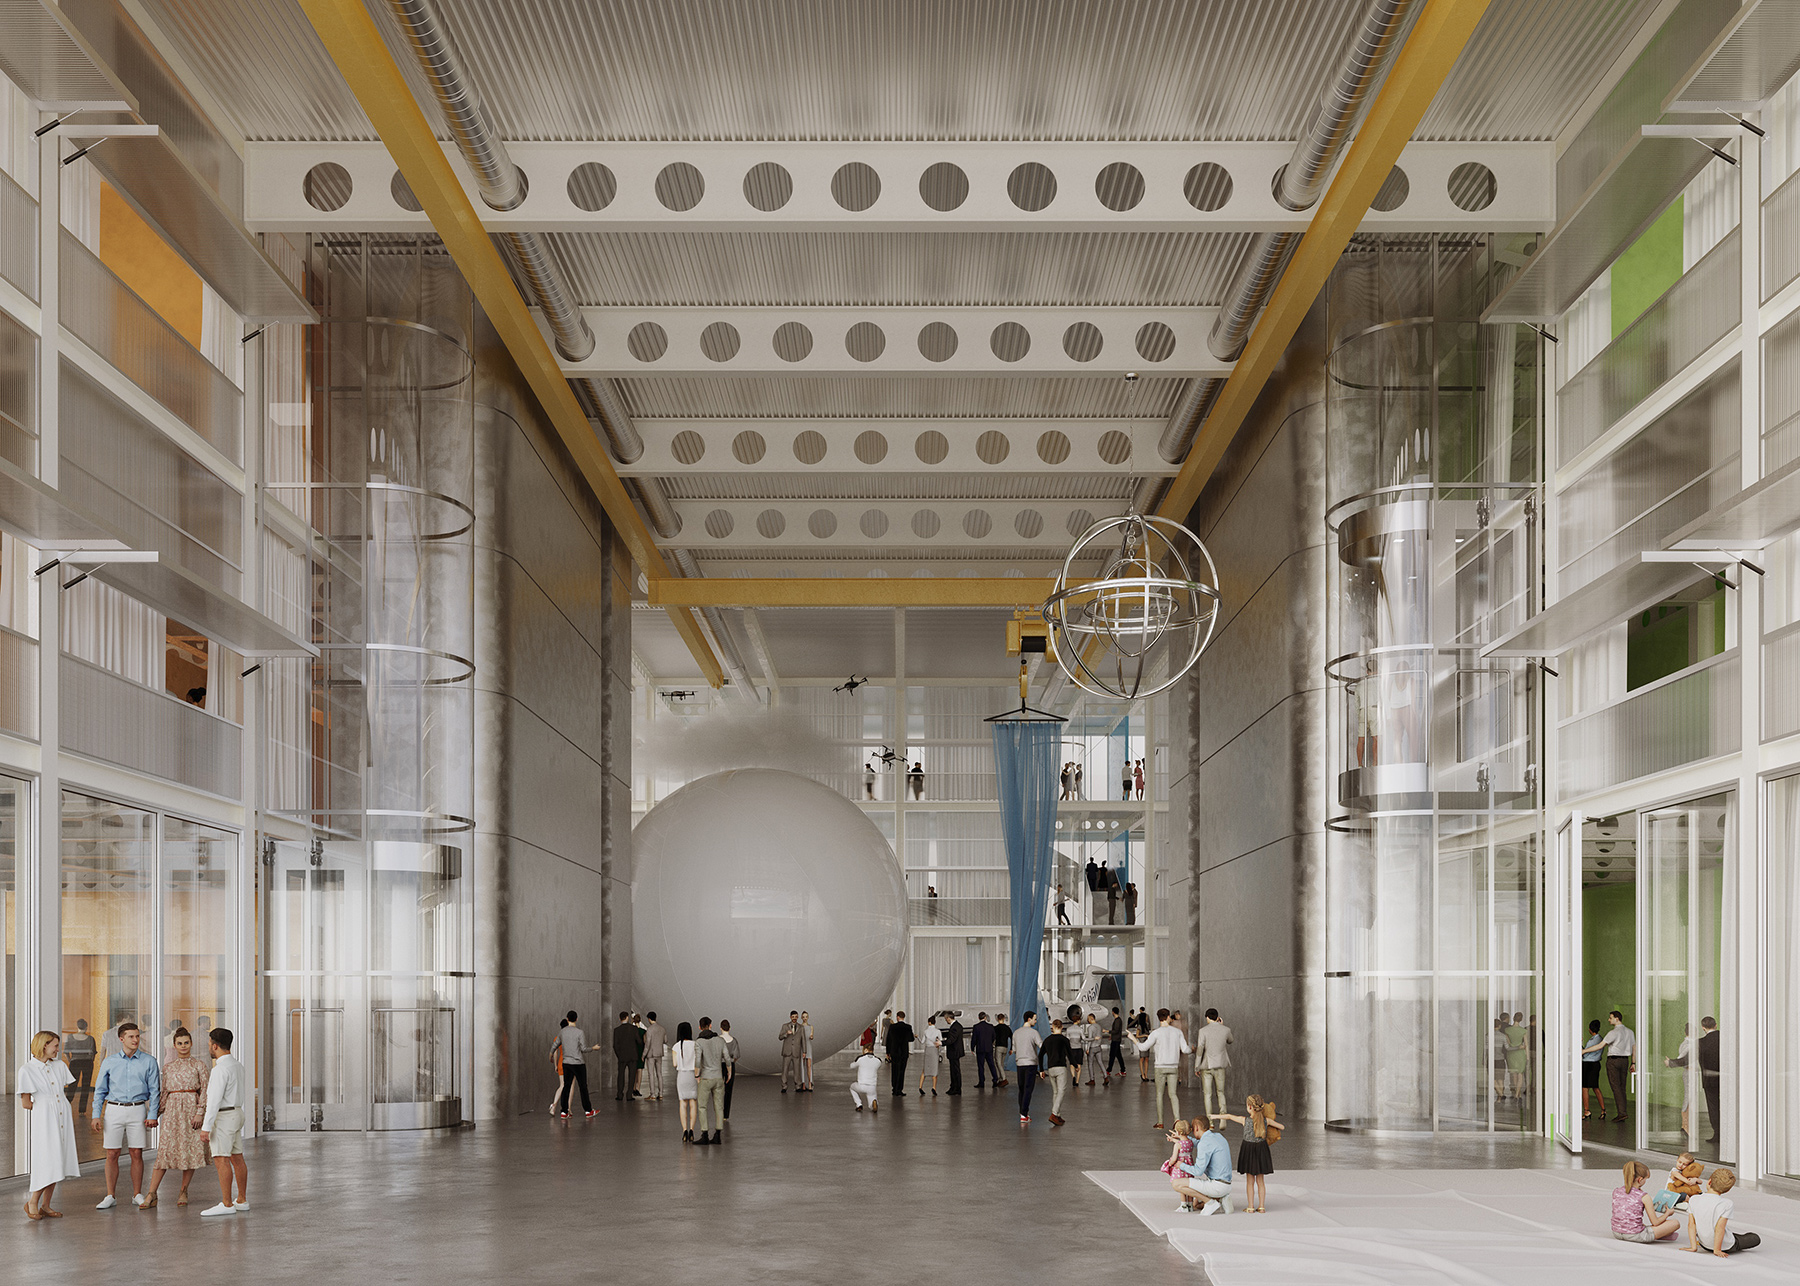
A civic portico at the heart of Panama's Design District: the MAC proposes a fifteen-metre semi-covered gallery that belongs simultaneously to the museum and the city — preceding the ticket, preceding the threshold.
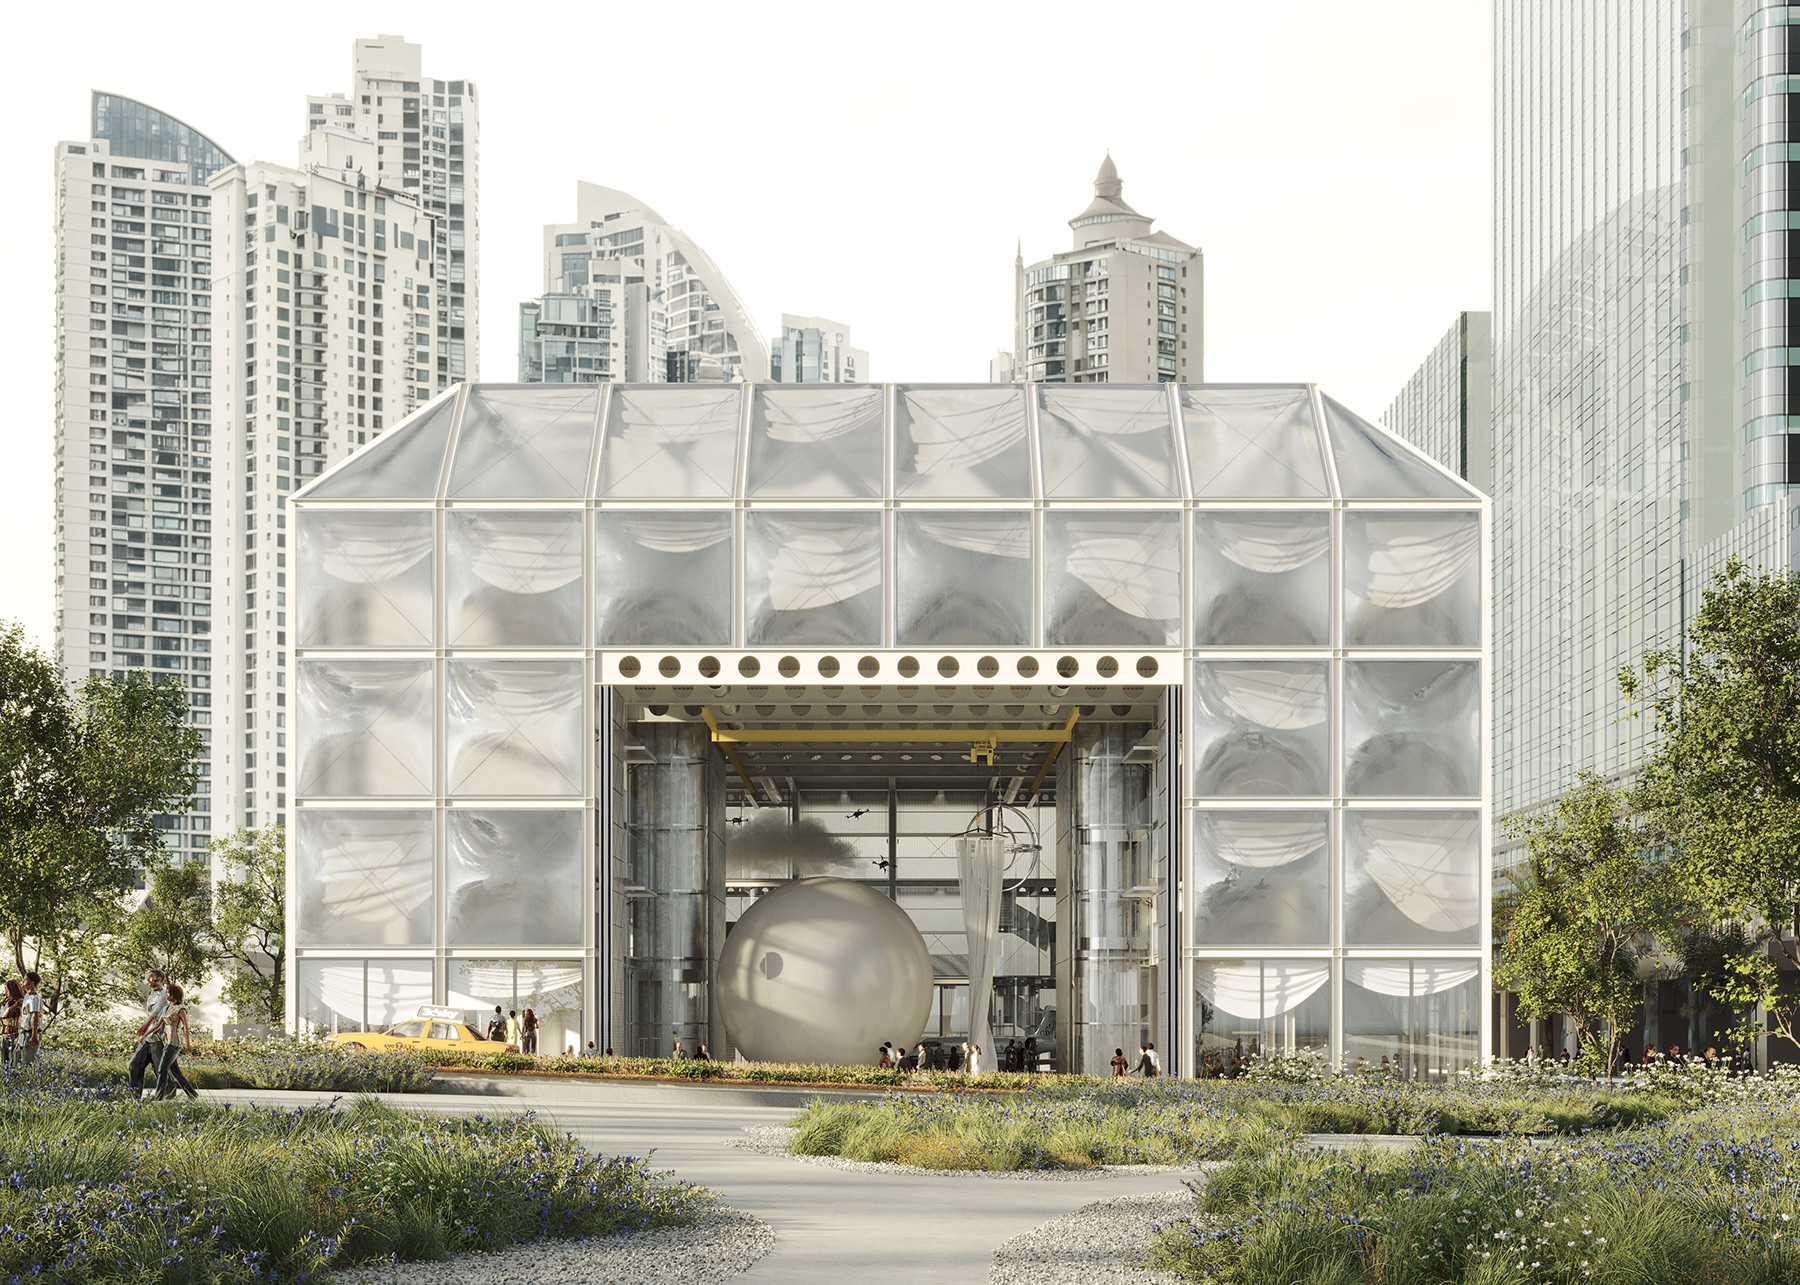
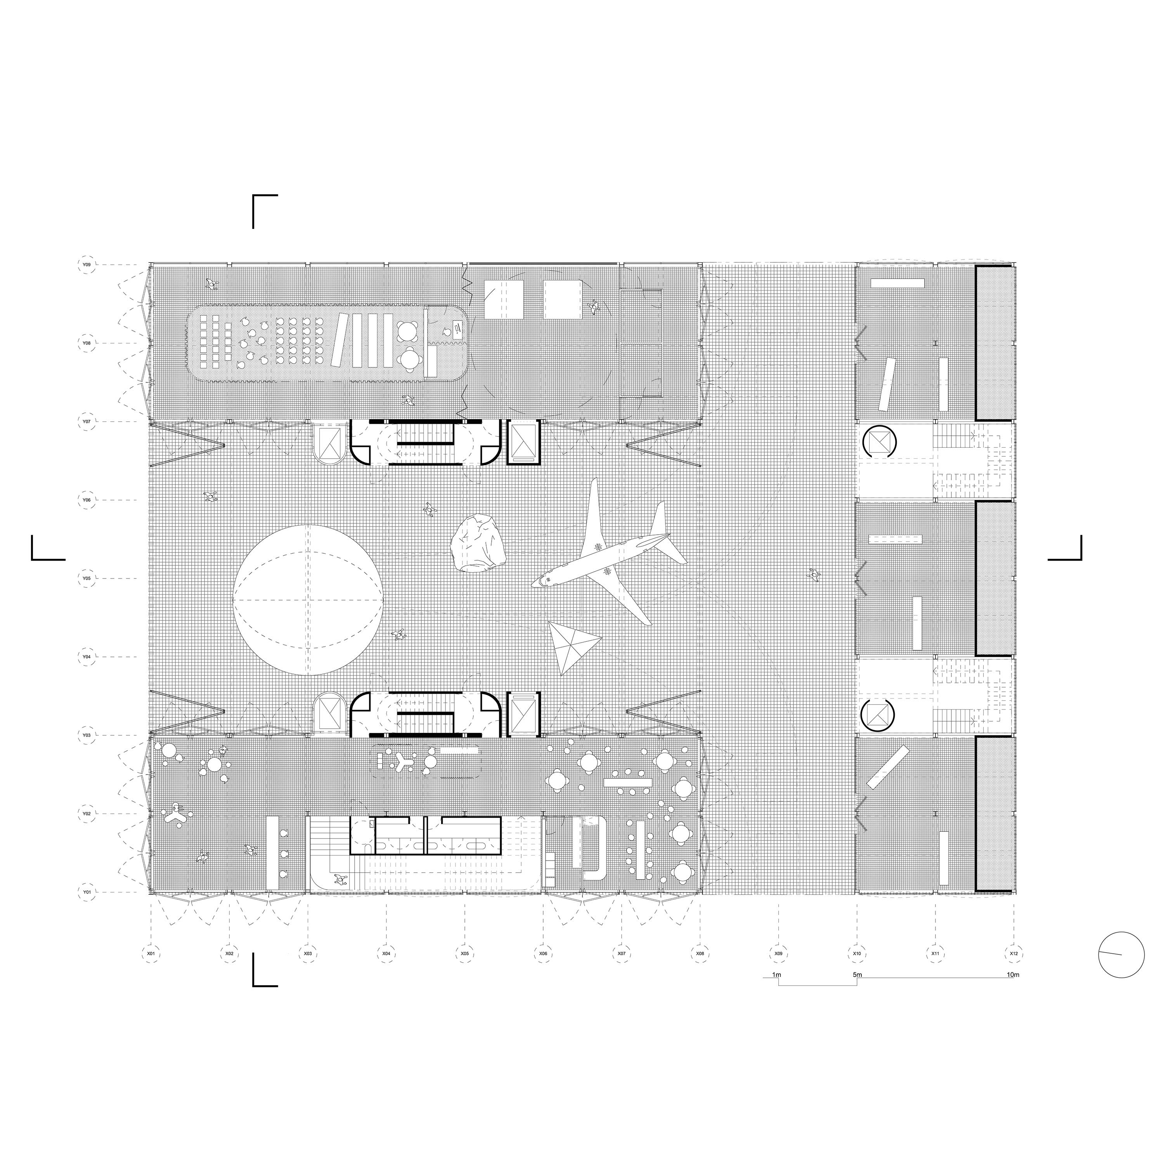
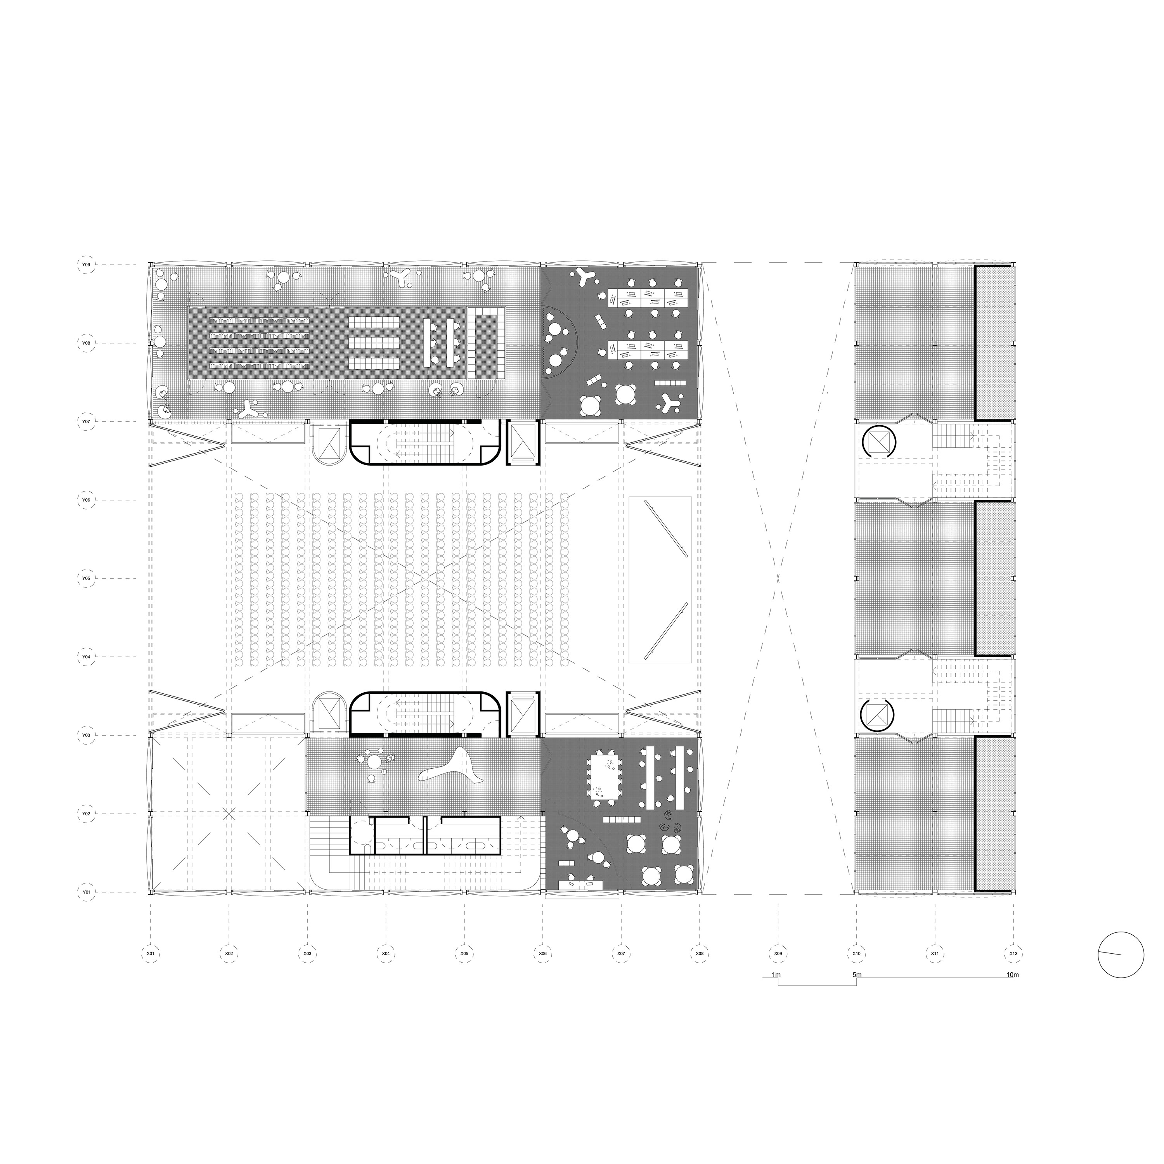
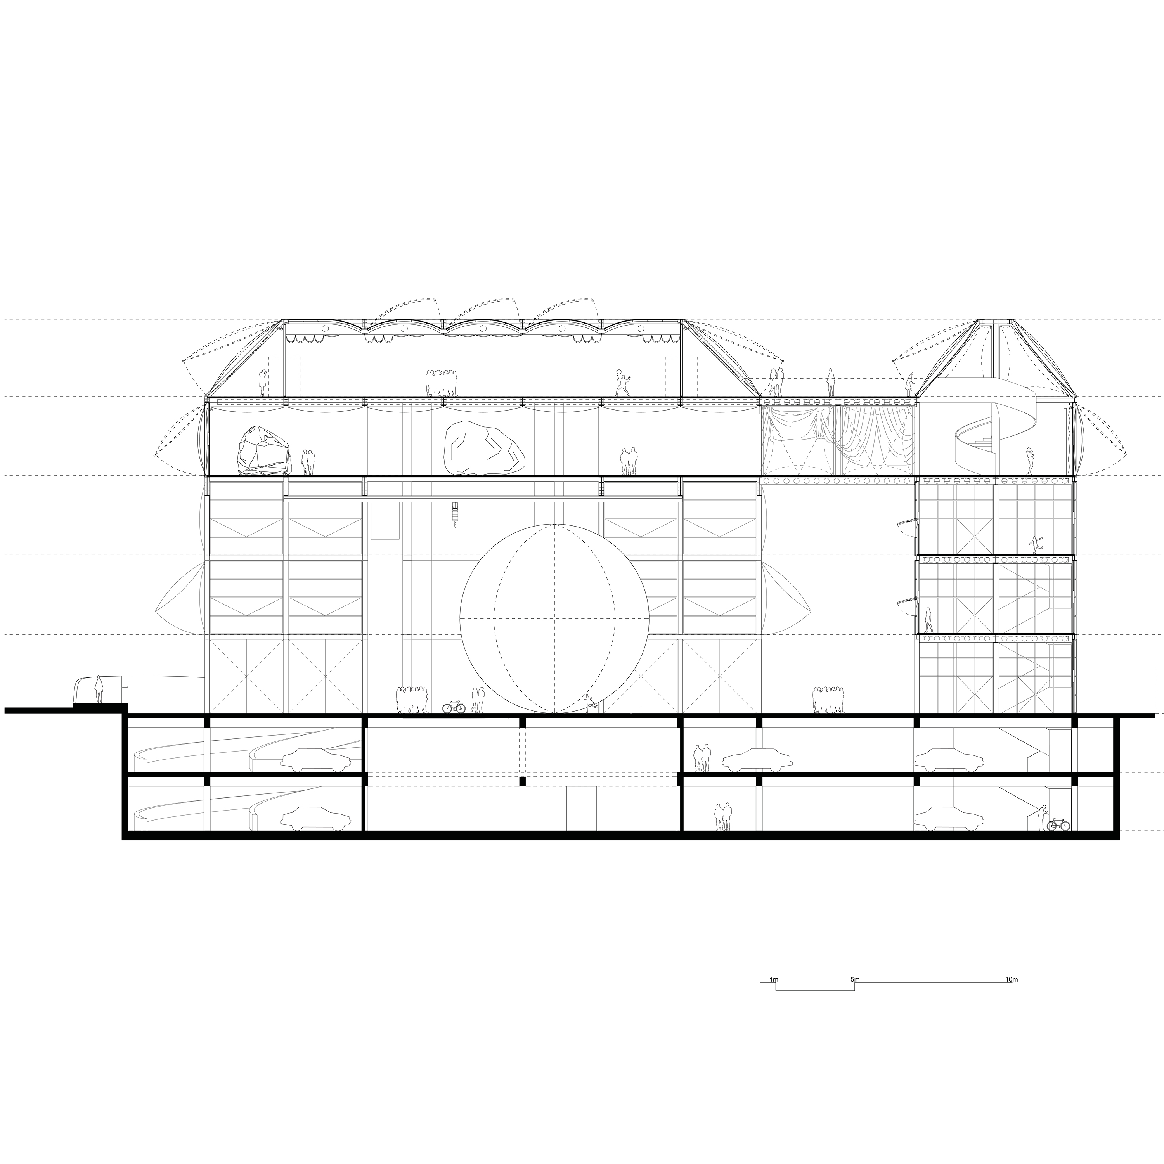
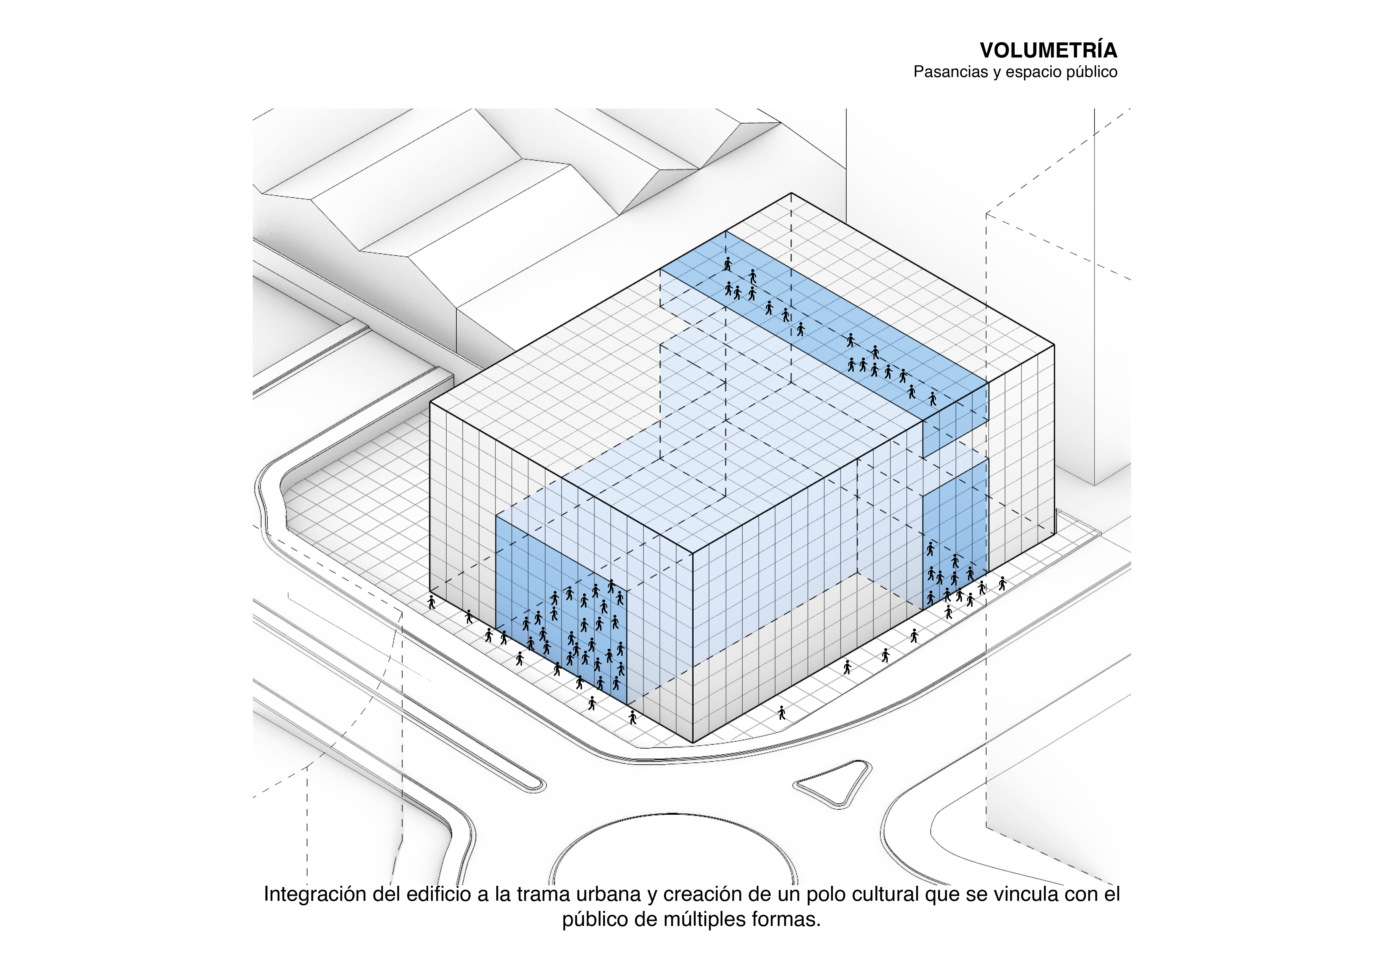
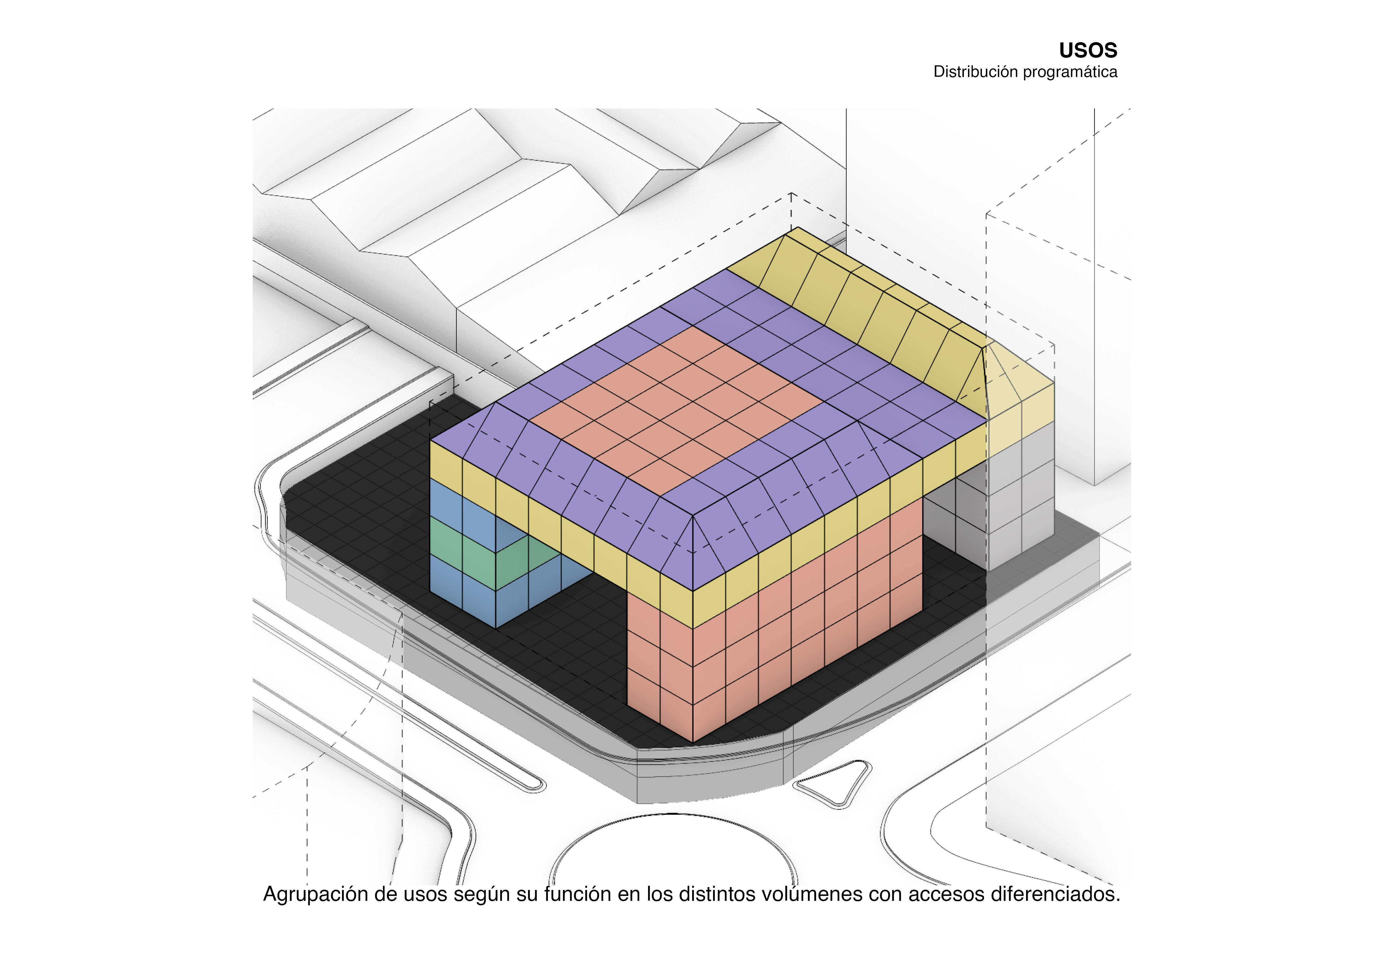
The project originates in a question about the threshold: where does a museum begin? The MAC Panama responds by carving into the buildable volume at ground level to create a pass-through civic gallery — fifteen metres of clear height, aligned with the pedestrian flows of its surroundings — that precedes any institutional transaction. The morphology reinterprets the tradition of the celebratory, monumental arch: the form that classical cities reserved for moments when the collective needed to take shape.
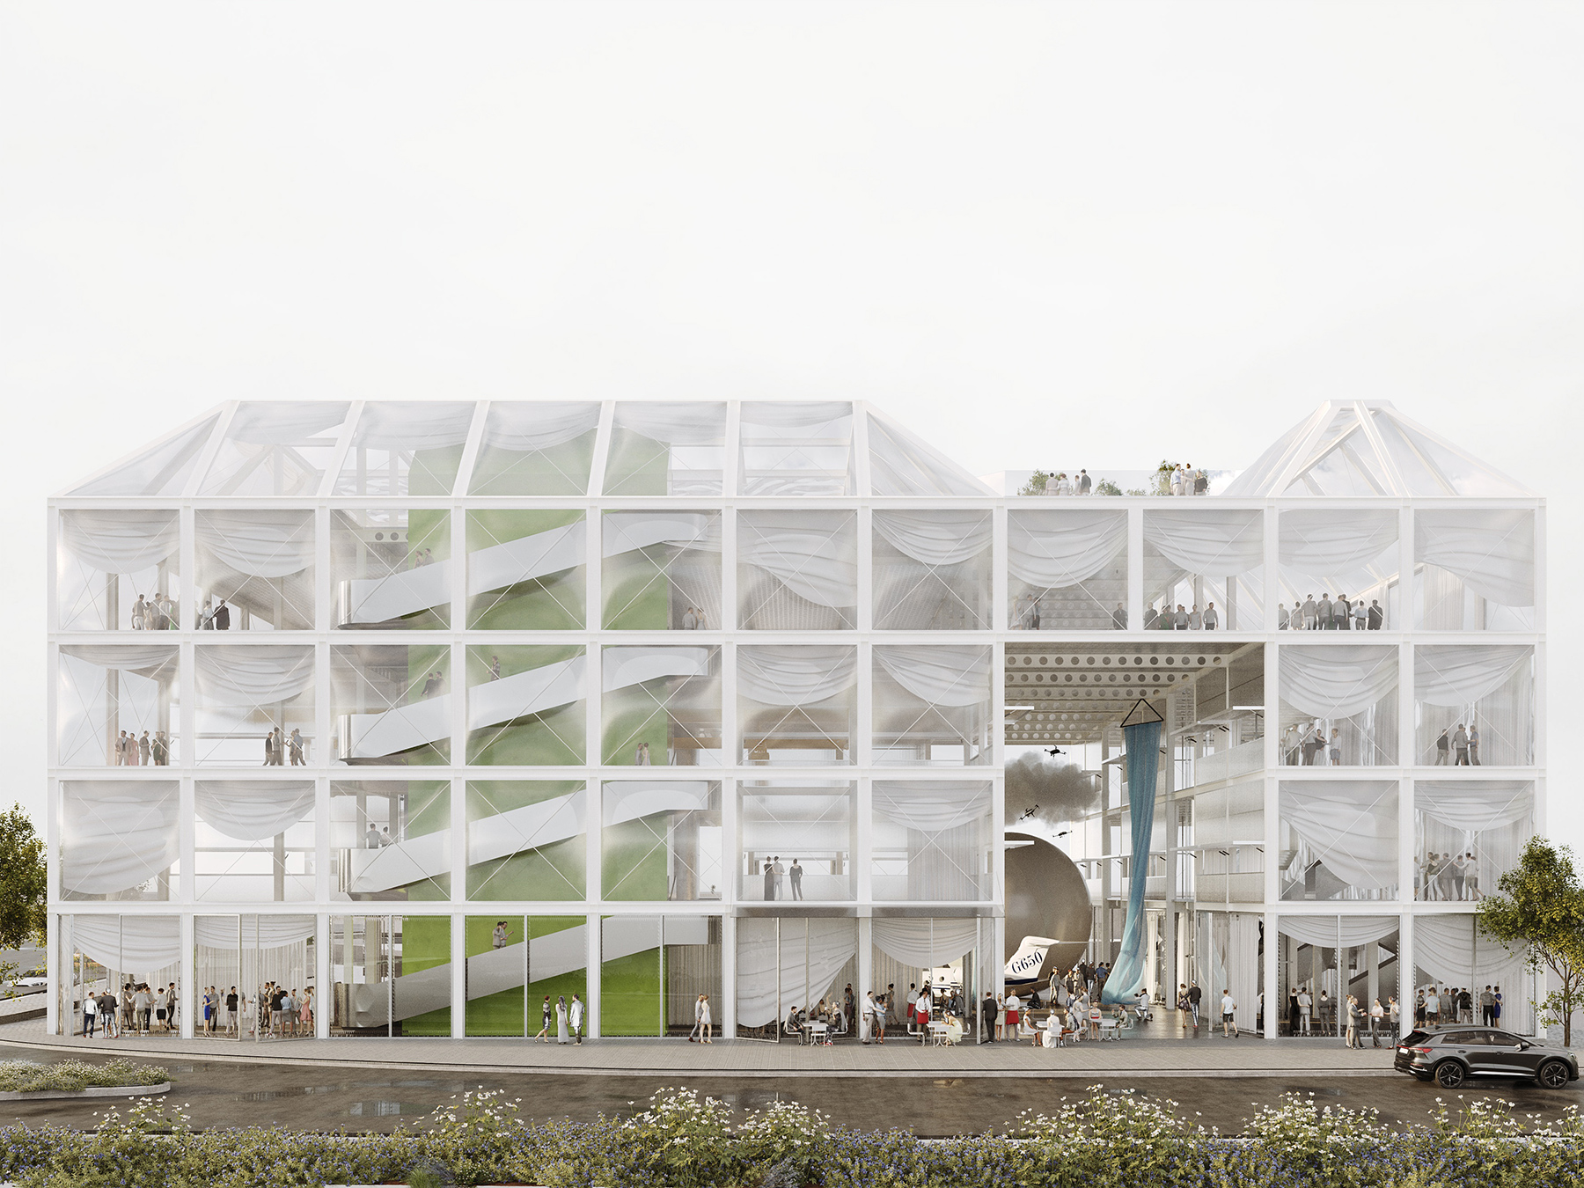
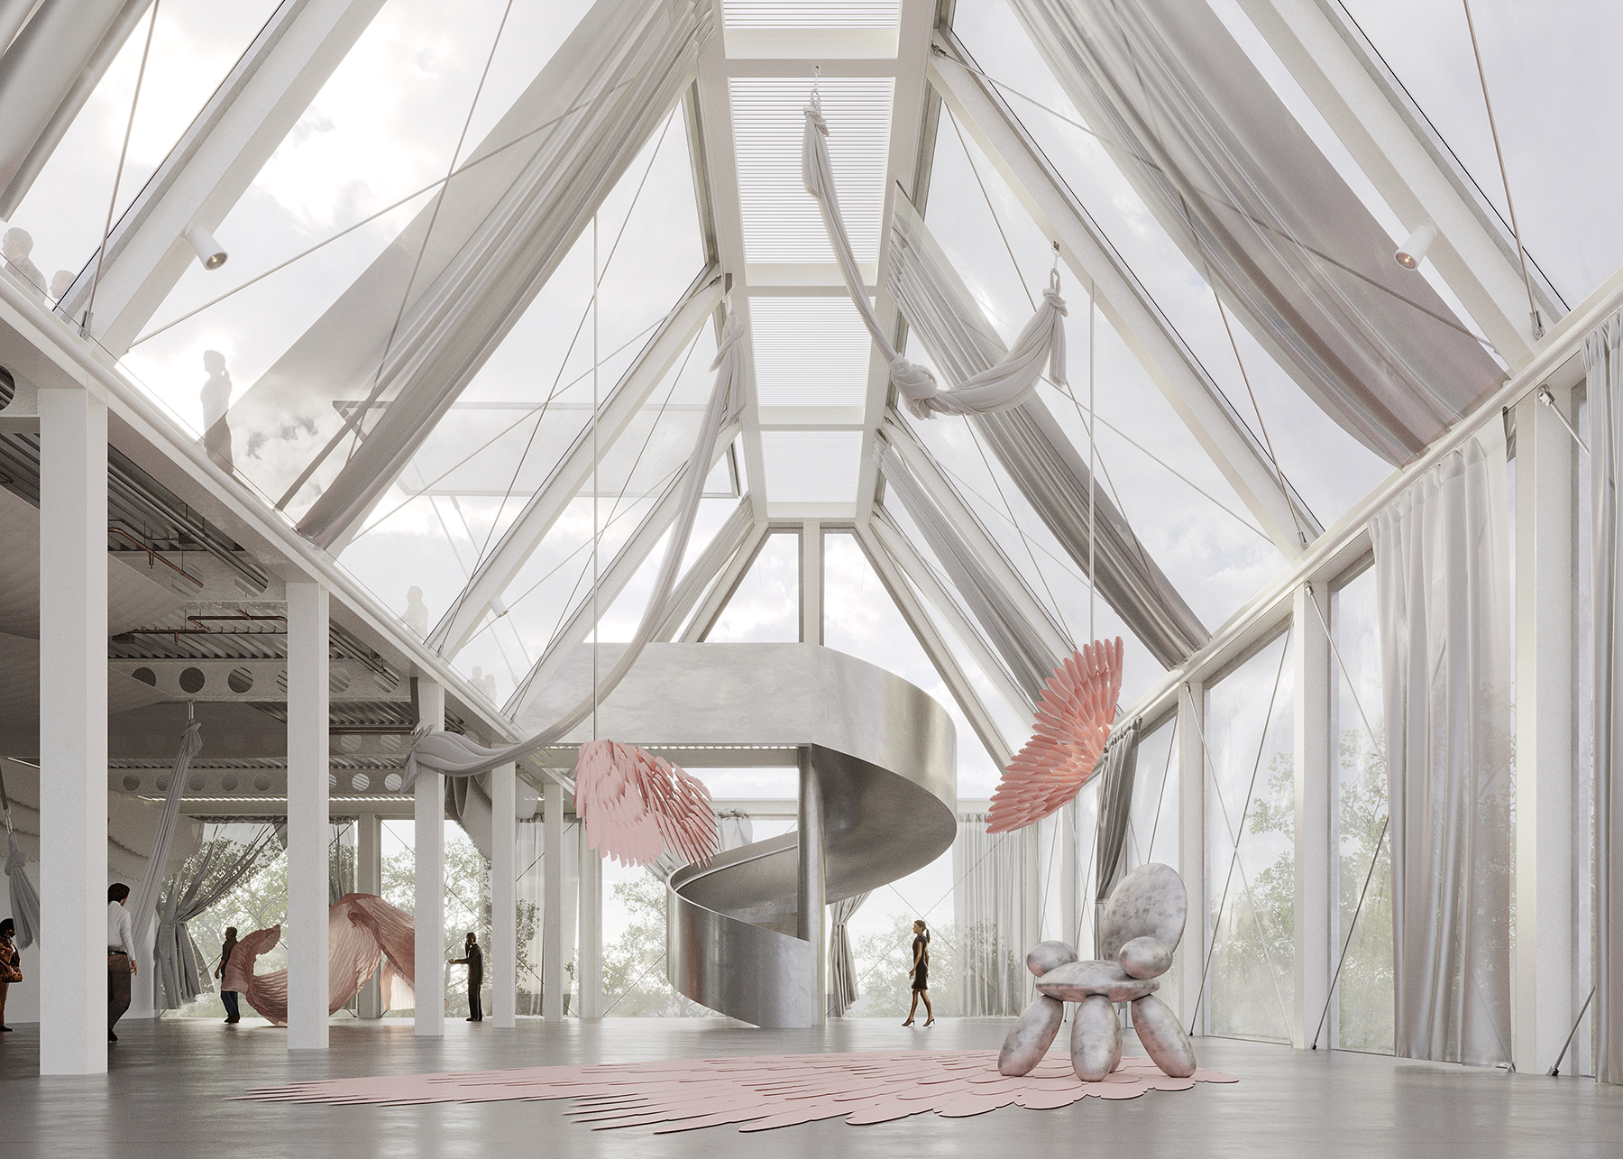
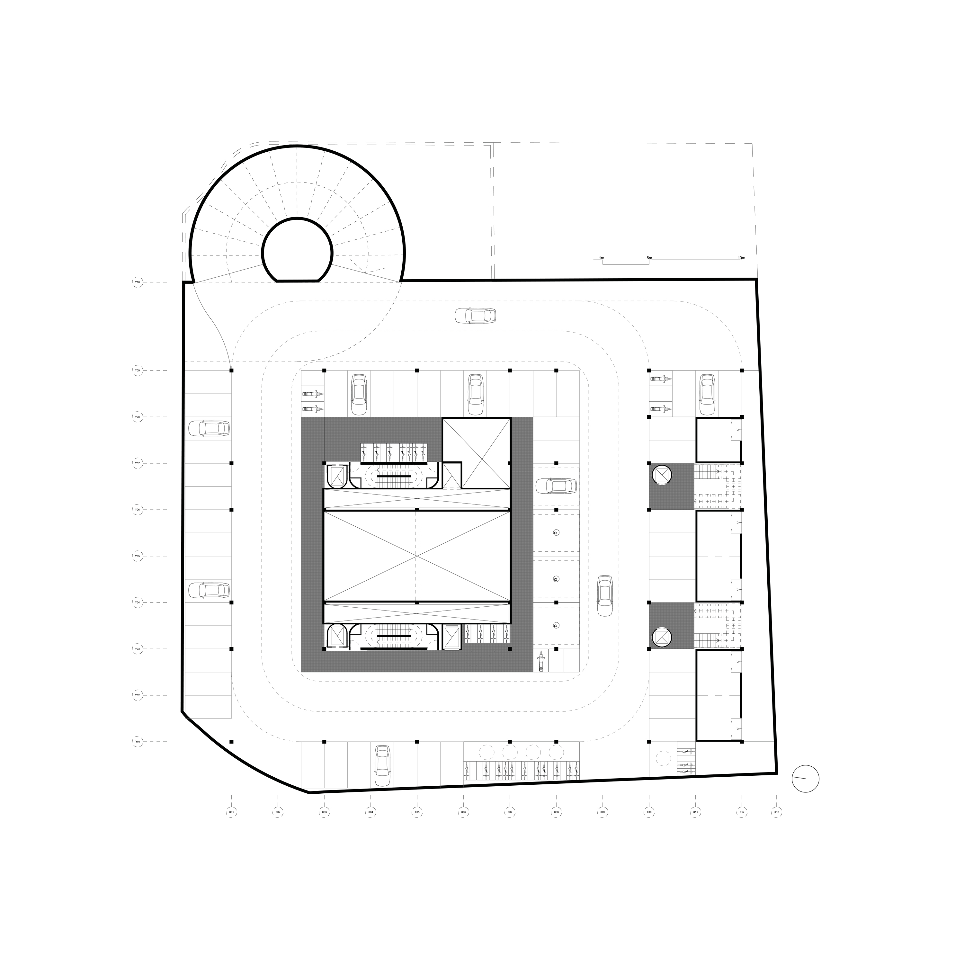
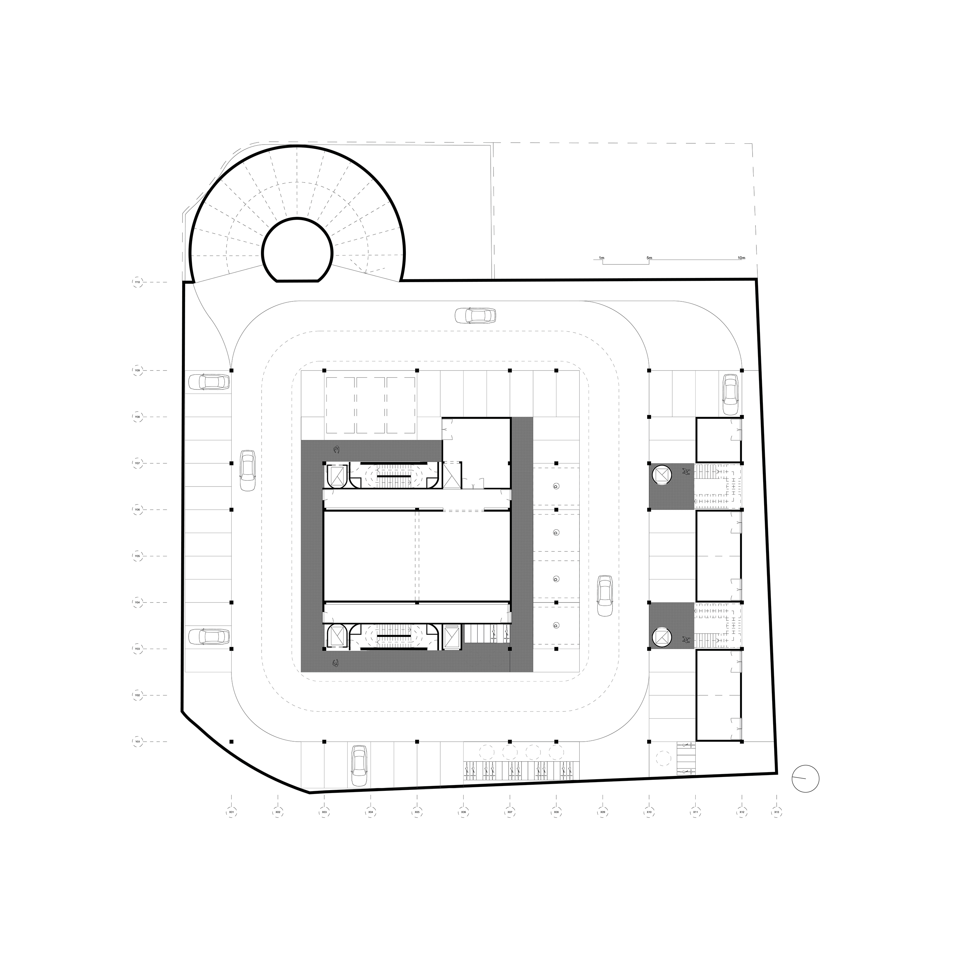
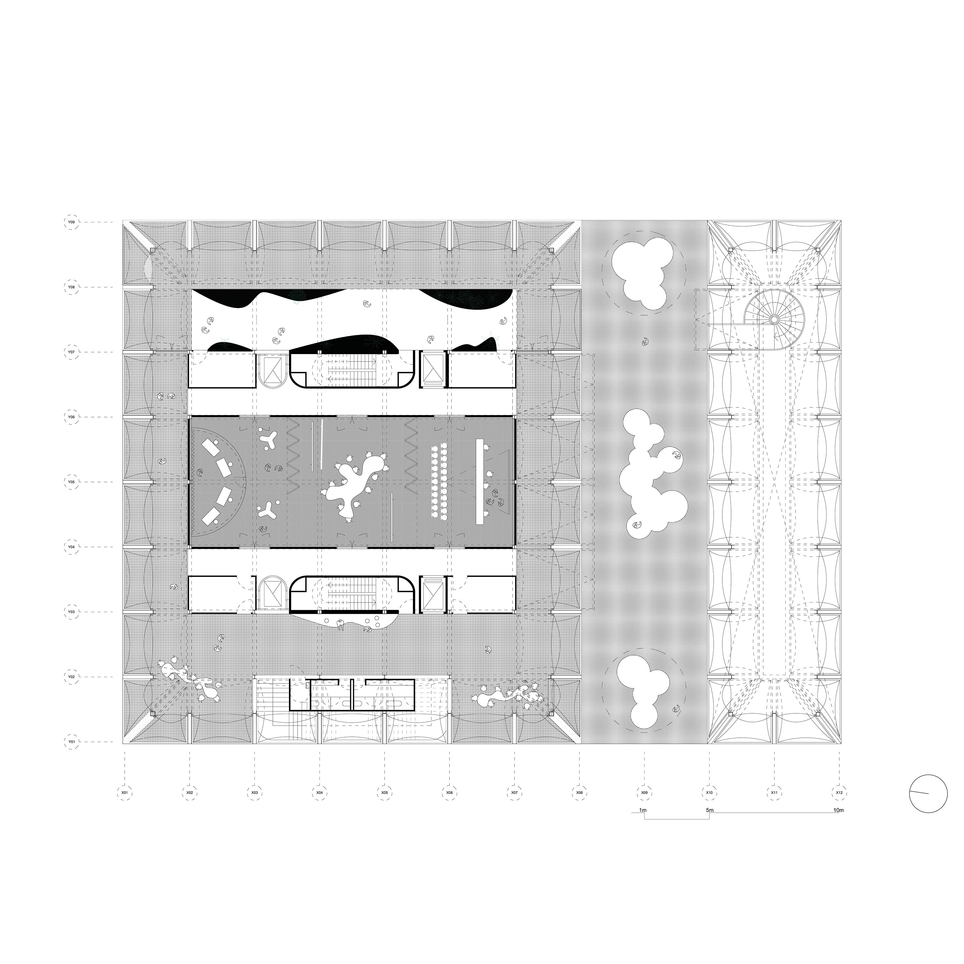
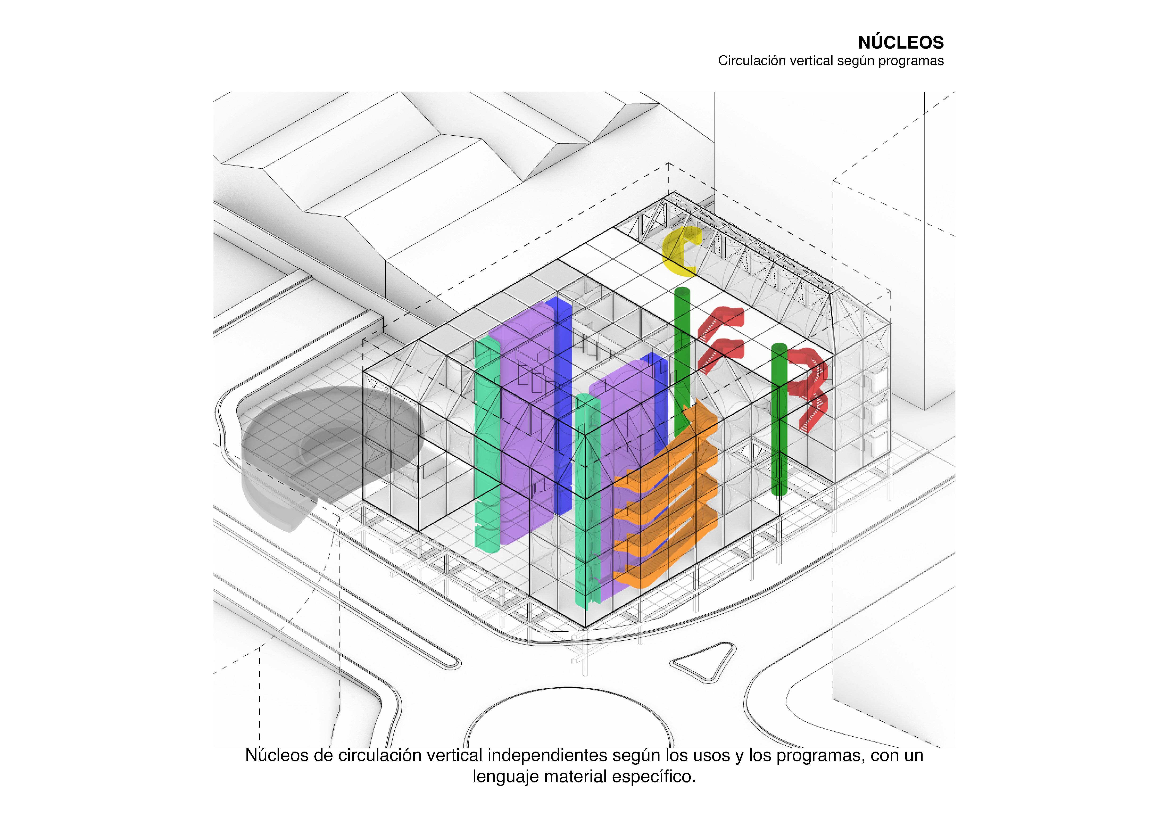
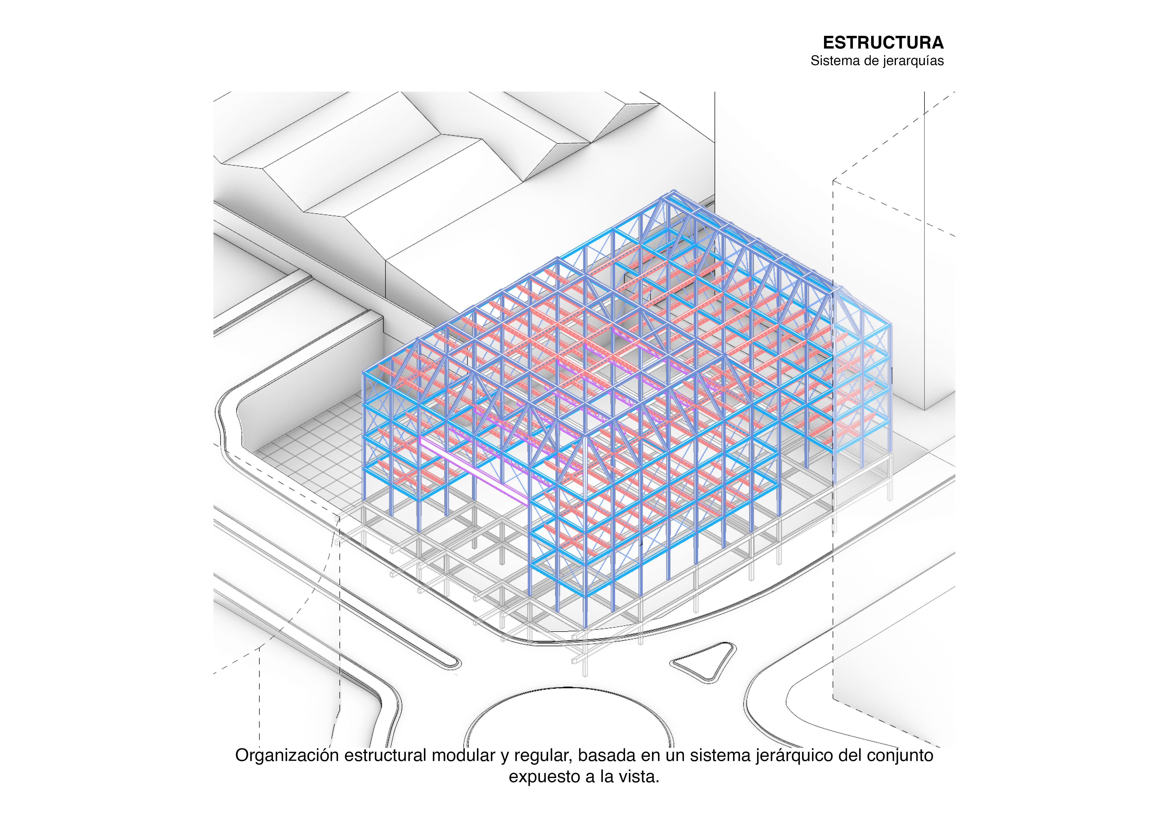
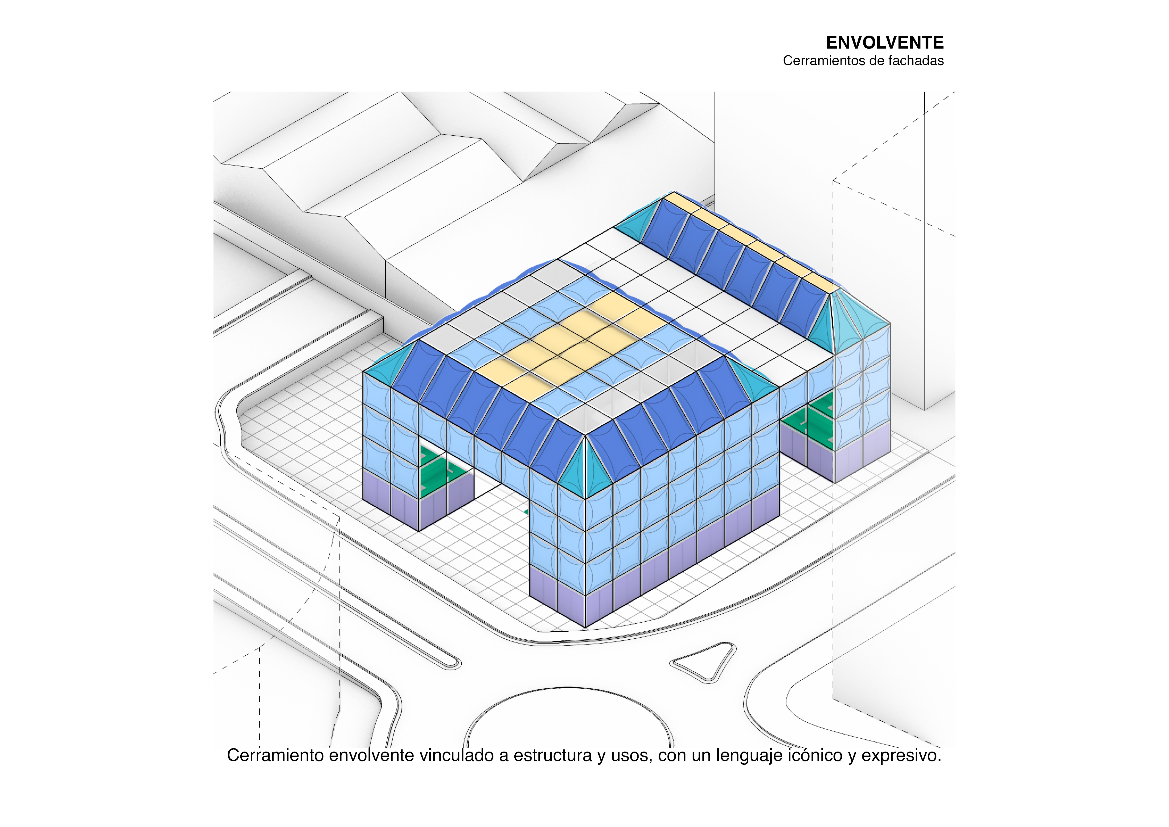
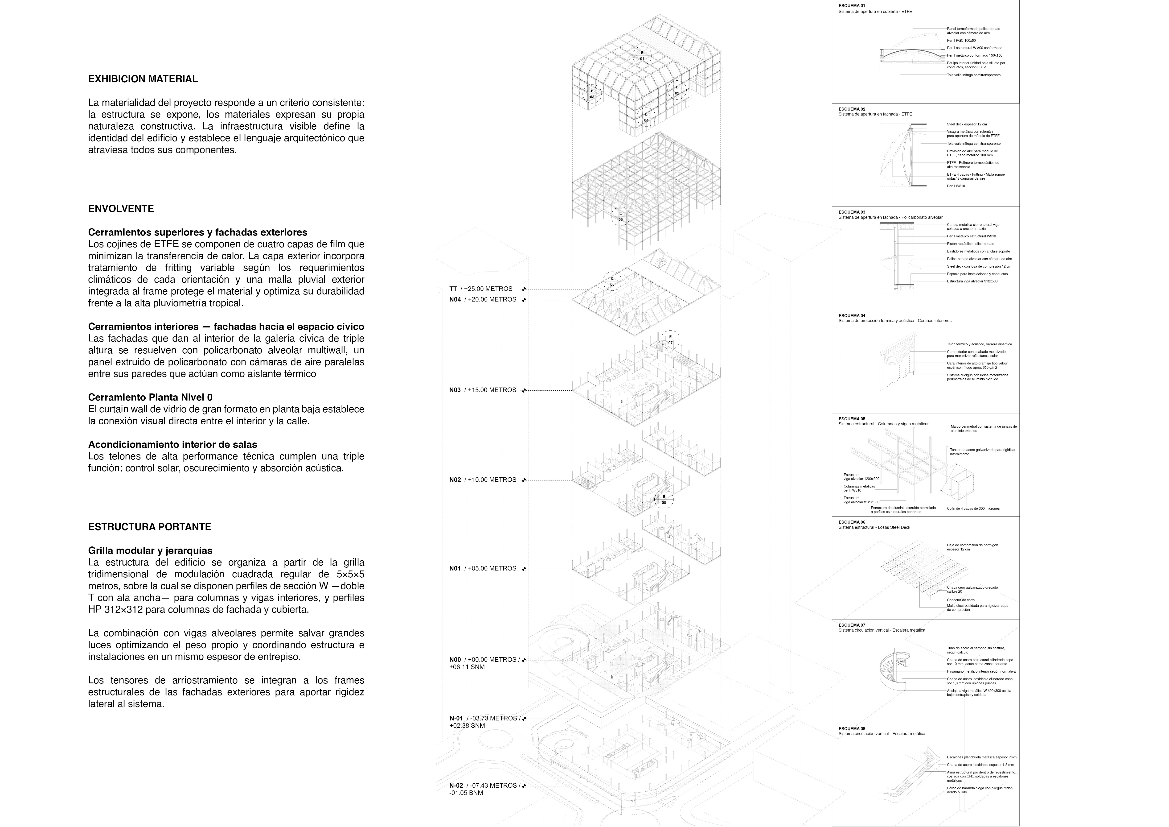
A three-dimensional metal grid with a 5 × 5 × 5 metre module organises the building and exposes its logic: columns, cellular beams, cores and enclosures read as a unified system from the outside. Three materials articulate the envelope according to position and performance — ETFE cushions on exterior façades, multiwall polycarbonate facing the civic gallery, glass curtain wall at street level — calibrating transparency and lightness across the building's skin. The opaque volumes of the exhibition halls stand in contrast, maintaining the strict environmental conditions that artworks demand.
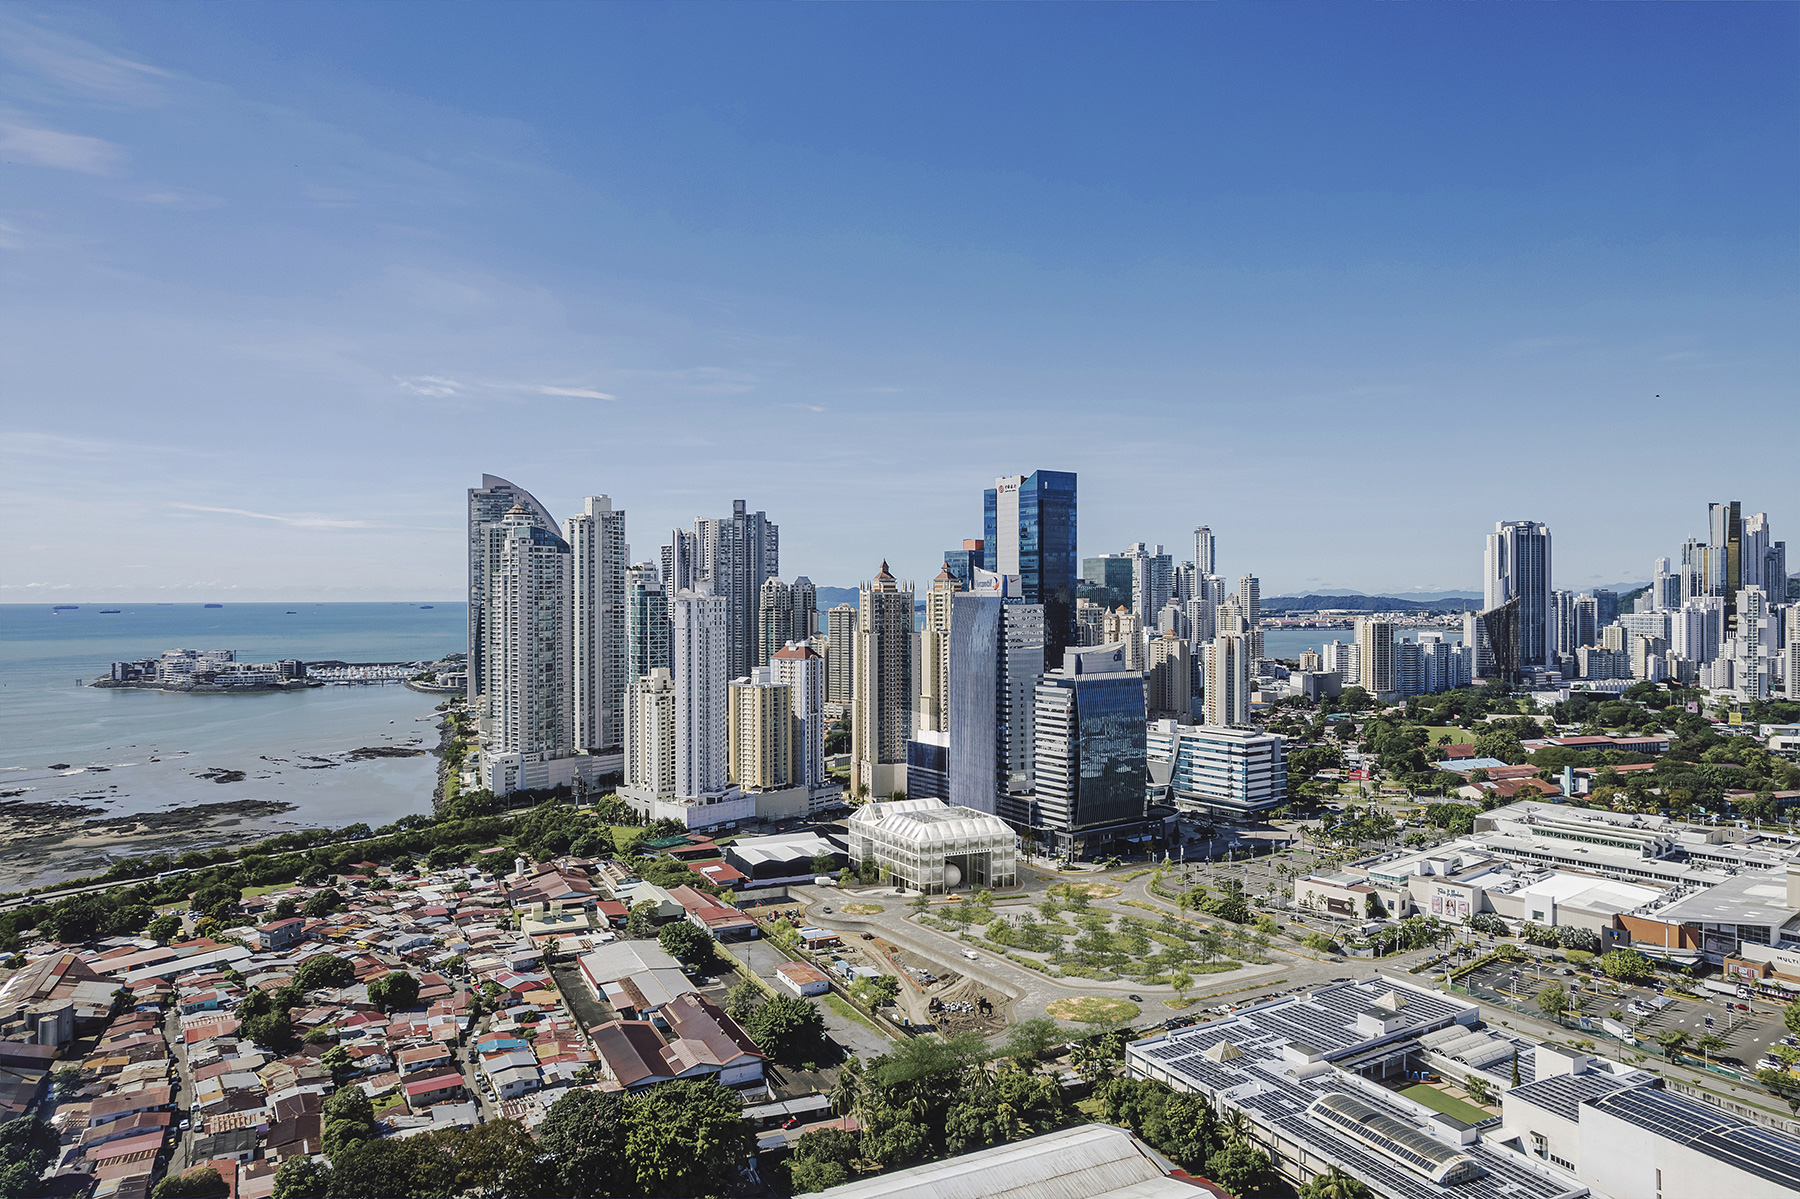
The building is sited within a landscape of shifting scales — the Boca la Caja community, Multiplaza, the metropolitan coastal corridor — and operates as the centre of the Design District: it transforms the district into a destination and gives public weight to what already unfolds in its streets. The civic gallery extends the building's hours and uses: commercial units remain active when the museum closes, and the space can function as an open institutional venue or a controlled-access enclosure depending on the programme.
The existing foundation slab — a reinforced concrete mat foundation 4.5 metres deep over solid rock — is retained in its entirety, eliminating new excavation and reducing the embodied carbon of the construction process. Dry assembly, modular structure and lightweight materials allow the MAC to grow from within, occupying vacant positions in the structural grid without altering its components: an institution projected through time with the same logic by which it is built in space.






No items found.
No items found.